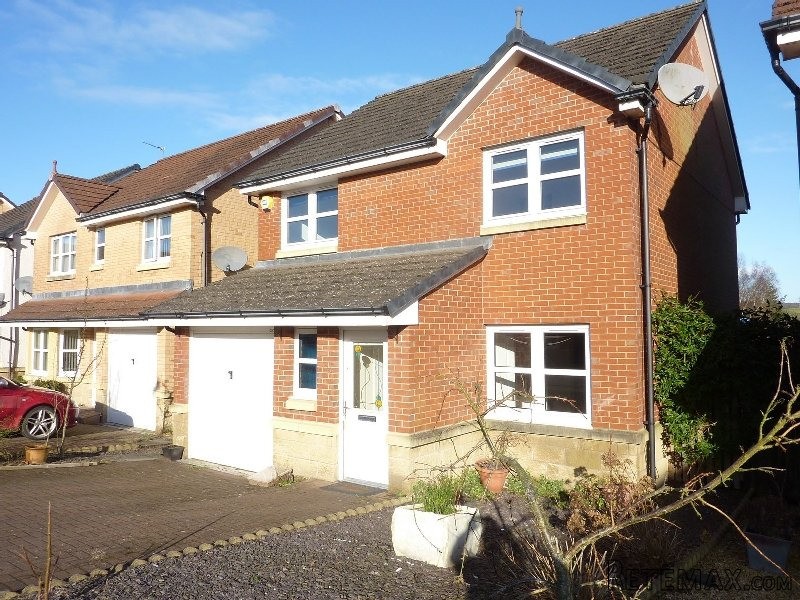
An EXCEEDINGLY ATTRACTIVE DETACHED VILLA in a super cul-de-sac position.
Features include the pleasing and truly so convenient location but also the actual plot position, the usual aspects of a superior property, the suitability for a family, and simply the appearance. It looks good!
Entrance Hall:
Toilet off: Two piece white suite.
Lounge/Dining: 24’5" x 13’2". A large pleasing area with quality wooden flooring and double doors to...
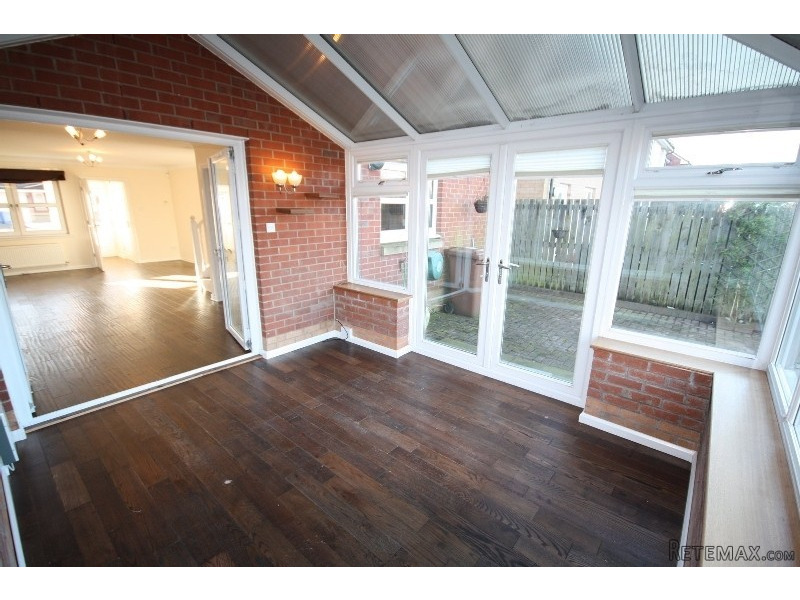
Conservatory: 11’1" x 10’9". Of substantial construction and overlooking the almost completely private rear garden – it is fabulous! With double doors to the rear garden, electric heater.
Kitchen: 11’ x 10’9". Attractively fitted with cherry coloured wall/floor units, granite coloured surface top, gas hob, electric oven, space for dishwasher, stainless steel sink, centre ceiling light, quality flooring. Door to side path and door utility area.
Utility: 7’1" x 6’8". Formed from part of the garage this is a rather useful area for washing machine, tumble dryer, etc.
UPPER FLOOR
Double Bedroom: 9’9" x 8’3". To the rear. Double fitted wardrobes.
En-suite Shower-Room: Three piece white suite with quality floor tiles.
Double Bedroom: 10’6" x 10’1". To the front. Double fitted wardrobe (mirrored).
Double Bedroom: 9’4" x 8’4". To the front. Double fitted wardrobe (mirrored).
Bathroom: Full three-piece white suite, attractive wall tiling.
Landing: Window, loft access.
HEATING D/GLAZING: Heating is by radiators supplied from a gas fired boiler which also heats the water. A benefit is double glazed windows.
GARDENS: The gardens are a good size and easily maintained. The front is smallish and mostly in decorative slate with some shrubs/plants. A side path leads round to the medium/larger back garden which is all fenced in and split over two levels. The upper section is mostly in monoblock with a feature wall and steps leading down to a further monoblock area with a large decking area and shed. You will love the back garden, which isn’t overlooked!
GARAGE: A double breadth monoblock drive leads to the integral garage with power and light. Please note that the garage has been adapted to form part utility area and part workshop/storage (separated by a door).
FURNITURE: Available unfurnished.

 Novi Vinodolski, 1s+db, balkon, pogled
 Buick
Buick
 Istra – 12.233 m² prostrano zemljište, mir..
 Cancelada, Marbella-Estepona, , 4..
 Empfangsmitarbeiter (m/w)
 63' Marquis 2013
 93' Custom 93' Fast Ferry 2011
 103' Custom Fast Catamaran Ferry 2002
 341' Custom Geared RoRo Cargo Ships 1..
 33' Cobalt 336 2013
 36' Nor-Tech 3600 Supercat 2005
 68' Symbol 2005
 80' Azimut 80 Carat Flybridge 2006
 159' Feadship 1987