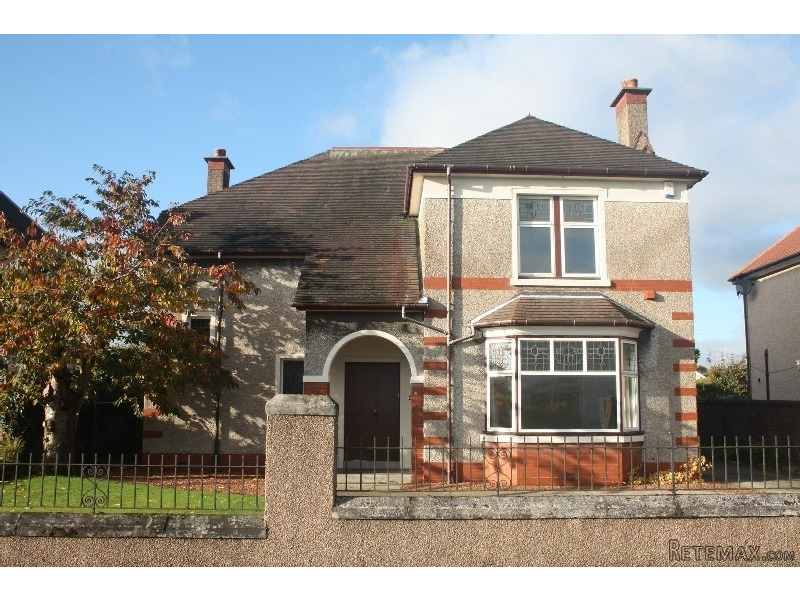
This is an extremely spacious detached villa of substantial construction – a superior residence which has many interesting features, including the use of natural timber inside, stained glass windows, decorative cornice, picture rails, large rooms, imposing entrance hall, etc.
Accommodation, etc.
Porch: Approached by double wooden doors, period floor tiles.
Entrance Hall: Very large indeed with under-stair cupboard, cloaks area, lovely natural timber staircase with stained glass windows.
Cloaks: Modern two piece suite (white) with window.
Lounge: (15’4” x 16’10” into bay window). To the front with period stained glass windows, picture rail, gas fire.
Sitting Room: (14’6” x 18’10” into bay window). To the rear with electric fire/limestone fireplace.
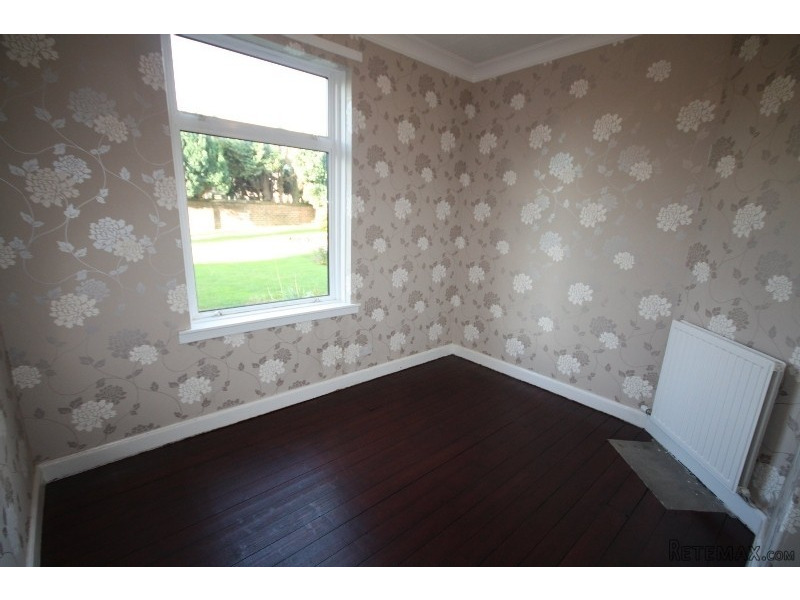
Smaller Double Bedroom: (11’5” x 8’11”) To the rear with stripped wooden floor. Kitchen: (14’3” x 11’3”) To the side with wooden wall/floor wall units, stainless steel sink/mixer tap, splash back tiling, floor tiles, fridge/freezer, gas oven/hob, dishwasher, washing machine, door to side.
Off Kitchen: Utility type/storage area with tumble dryer and separate pantry.
Upper Landing: With 2 large cupboards, further double cupboard, skylight.
Double Bedroom: (15’3” x 14’5”) To the front with open fire.
Double Bedroom: (16’2” x 14’6”) To the rear.
Double Bedroom: (11’5” x 9’10” at longest). To the rear.
Double Bedroom: (11’ x 9’6”) To the rear.
Bathroom: Full four piece suite (white) with corner shower, separate bath, full wall/floor tiling, heated stainless steel towel rail, stained glass window.
Heating: Heating is by radiators supplied from a gas fired boiler (also heats water).
Garage: A long drive at the side leads to the substantially built detached single garage.
Garden: The front is large and mainly in lawn with flower/shrub border and mature tree to one side. There is access round both sides to the large back garden, which is all walled in. It has lawn, pebbled path, rose bed, shrub/flower borders, etc. The gardens are in proportion to the size of the house.
Non-Furnished
Council Tax: Band G
Entry Date: Available from 18th July 2016.
Viewing/Surveys: To be arranged only through this office, please.
Situation
It is a quite understandable that the South Broomage area is much sought after. The reasons are many and will include e.g. the presence of other high value properties, the maturity and settled feeling to the area, the quietness - and yet, the convenience of only say five minutes level walk to the village centre with mainline station, shops, primary school, etc.
Country walks are nearby, the secondary school at Stenhousemuir is around one mile, Falkirk and Grangemouth town centres are about four and seven miles, and there is the easiest access to the main road/motorway system to Glasgow/Stirling/Fife/Edinburgh etc.
You will take to the area and surroundings, and indeed the site, where the enclosed back gardens catch much of the sun.

 Traktor Steyr 8080 Turbo 4x4
 Prikollica DAV za prjevoz vozila
 Traktor Imt 560
 Balirka Welger AP41
 Universal 445 2 komada
 Prskalice NOVO!!!
 Mercedes 307, 1986 god.
 Torpedo 9006 Adriatic OGLAS IZ USLUGE
 Creina 2700l
 26' Glacier Bay 2690 Coastal Runner 2..
 31' Chris-Craft Commander 1969
 Traktor Lamborghini R3 110 EVO
 Kombajn/berač za grožđe
 Fiat 130,90