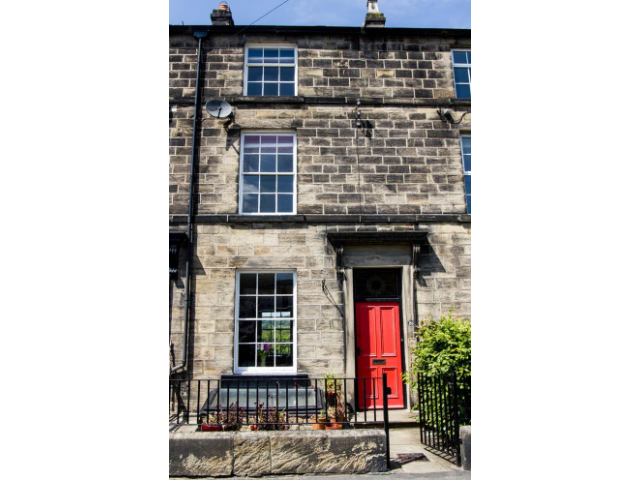
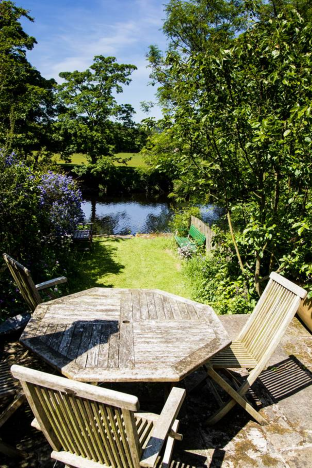
Four-storey family home on highly sought-after terrace in Otley. Close to schools, Waitrose, and town centre but with views like a country escape.
Property comprises:-
Kitchen: 11'6” x 12' With range-style double-oven cooker, double-sink, stone foor, lots of storage
Utility: 8'9” x 6' With dishwasher, microwave, sink, more storage
Cellar / office / box-room: 11'6” x 12' with washing machine
Coal hole
Toilet with wash-basin
Living-room / Dining-room: 10'9” x 24'6” With solid-fuel stove, radiators, balcony to rear, staircase to upper floors
Bedroom 1: 12'6” x 9”6” With views to rear, extensive built-in wardrobe
Bedroom 2: 13” x 11'8” With built in cupboard
Bedroom 3: 13” x 11'8” with built-in cupboard
Bathroom: 12'4” x 11'4” (varies to 13'). Views over Wharfedale, large shower cubicle, airing cupboard, large bath, toilet, wash-basin
Small front yard with gate and railings
Rear yard with gate and railings, includes bicycle shed, wood-store and coal-bunker, also small shed
Garden: approx. 150' various terraced gardens leading to river frontage (with fishing rights)

 Internacionalni sajam pršuta u Tinjanu, 18..
 Rab, Mali Palit - građevinsko zemljište 2...
 Kombinirka Fai Edt 96
 Plug LEMKEN
 Gume 800/65 R 32 za kombajn ili traktor
 Sijacice Gaspardo
 Mini bager JCB 8025
 Traktor Lamborghini
 Cisterna za gnojnicu
 Claas jaguar 860
 John deere 1075 hidro4
 Traktor Fiat Agri 100-90
 Atomizer nošeni
 Massey Ferguson 675