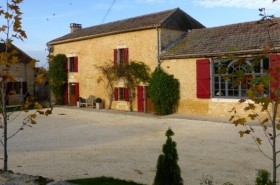
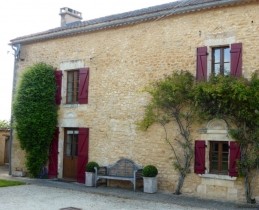
Set within 1ha (2.5 acres) of landscaped gardens and grounds, a very attractive and carefully restored mid 18th century farmhouse. Enjoying countryside views, the property further benefits from a spacious converted barn with 3 en suite bedrooms, garaging, office and swimming pool. A superb home, just 30 minutes drive from Bergerac airport
The Farmhouse
Arranged over three floors and with gas fired central heating throughout (underfloor in the tiled areas), the accommodation comprises;
Ground floor
* Entrance hall / Snug (6m x 5m) with tiled floor, part exposed stone walls, beamed ceiling and staircase to first floor landing
* Shower room (3m x 3m) with tiled floor, wash hand basin, shower and WC
* Kitchen (6m x 5m) with tiled floor, beamed ceiling, original stone fireplace with range style cooker inset, dining area and bespoke fitted kitchen units with dishwasher, double butler's sink and polished granite work surfaces
* Living room / Dining room (10m x 6m) with wooden floor, double height beamed ceiling, stone fireplace with wood burning stove, French windows to rear terrace and staircase to mezzanine study and master bedroom
First floor
* Mezzanine study (4m x 3m) overlooking the living room, with wooden floor
* Master bedroom (6m x 4m) with wooden floor, beamed ceiling and en suite bathroom (4m x 1.5m) with wooden floor, wash hand basin, free-standing bath, shower and WC
* Landing (2.5m x 2m) with wooden floor and staircase to attic
* Bedroom 2 (5.5m x 4m) with wooden floor and beamed ceiling
Second floor / Attic
* Attic room / Children's bedroom (13m x 6m) with wooden floor and beamed ceiling
The Converted Barn
Arranged over two floors, with gas fired heating throughout (underfloor on the ground floor) and comprising;
Ground floor
* Living room (6m x 4m) with tiled floor, double height ceiling, part exposed stone walls and French windows to terrace
* Sitting room / Snug (6m x 4m) with tiled floor and French windows to terrace
* Kitchen (6m x 6m) with tiled floor, fireplace with range stlye cooker inset and contemporary (free-standing) kitchen units
* Bedroom 1 (6m x 4m) with tiled floor, French windows to terrace and en suite shower room - with wash hand basin, shower and WC
* Large covered dining terrace - with views to the swimming pool
First floor
* Bedroom 2 (6m x 4m) with tiled floor and en suite shower room - with tiled floor, wash hand basin, shower and WC
* Bedroom 3 (6m x 5.5m) with tiled floor and en suite bathroom (4m x 3m) with tiled floor, wash hand basin, bath, shower and WC
Outside
* Laundry / Boiler room - with plumbing for washing machine, central heating boiler and water softener
* Workshop (8m x 2m) attached to the guest cottage
* Garage 1 (7m x 4.5m) and open fronted garage 2 (6m x 4m) attached to the farmhouse
* Office (6m x 4m) attached to garage 2, with wood burning stove
* Spa / Hot tub
* Swimming pool (8m x 4.5m) salt system, with paved surround
* Walled and gated entrance with large graveled parking area
Gardens of 1ha (2.5 acres) - laid principally to lawn, with mature shrubs and trees

 Utovarivač jcb 2cx
 Kosilica vicon
 Renault temis 630 z nakladačem
 Robinzoni
 Caterpilar 938
 Ремонт устройств струйной печати
 Univerzal 445
 turizam
 krmilna prikolica 8 kubična
 Traktor Hurliman XT 910.6
 FENDT 280 P
 Prskalica Blanchard 600l
 RENAULT 1151-4
 DEUTZ FAHR AGROSTAR 6.31