Redgrave is a delightful village centered around the Cross Keys public house, duck pond and village green. Day to day amenities are available in the neighbouring villages of Botesdale and Rickinghall including post office, hairdressers, newsagents, further public houses and a newly opened co-op store. Within 5 miles is the bustling market town of Diss, from where there is a mainline rail station on the Norwich to London Liverpool Street line with a journey to London taking around 90 minutes. There is good access to the A143 with the historic town of Bury St Edmunds 15 miles or so to the south west. Secondary schooling for the area is provided at Eye (6 miles).
FRONT ENTRANCE
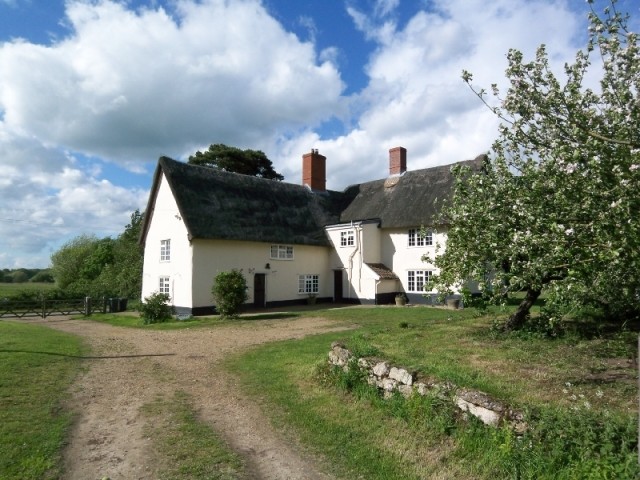
Mainly laid to shingle with lawn to sides and leading to rear garden,
FRONT DOOR
Wooden stable door opening into:
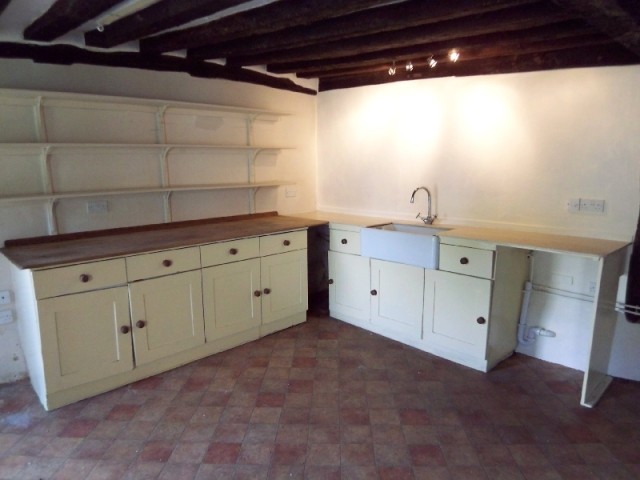
KITCHEN/BREAKFAST ROOM
18'11 x 16'10 Concrete flooring, painted walls and ceiling with inset beams, large open brick fireplace housing Oil fired Arga which serves heating, base
kitchen units, sink unit, window to side aspect, plumbing for washing machine, doors into:
UTILITY AREA
Concrete flooring, painted walls and ceiling, space and plumbing for automatic washing machine, light fitting, window to front aspect, door into:
CLOAKROOM
Concrete flooring, painted walls, toilet.
SPACIOUS INNER HALLWAY
Brick flooring, painted walls and ceiling with inset beams, light fittiong, understairs storage cupboard, doors into:
STORAGE ROOM ONLY
Large room to be used as storage only
LOUNGE
17' x 16' Brick flooring, painted walls and ceiling with inset beams, two windows overlooking side and front aspects, two radiators, open brick fireplace housing wood burner.
STAIRS AND LANDING
Wooden staircase, painted walls and ceiling, light fitting, leading into:
MASTER BEDROOM
17' x 17' Wooden uneven flooring, windows to side and ront aspect, tv aerial point, painted walls and ceiling with inset beams, two radiators, built in cupboard, feature cast iron display fireplace.
BATHROOM
Fitted carpet, painted walls and ceiling, panel bath with hot and cold taps, shower over, wash hand basin, low level WC, radiator, window overlooking
front aspect, door into cupboard housing hot water cylinder.
BEDROOM
16'11 x 8' Wooden flooring, painted walls and ceiling with inset beams, light fitting, window to side aspect, radiator, door into large cupboard, door through to:
BEDROOM
7' x 12' Wooden flooring, painted walls and ceiling with inset beams, large storage cupboard housing electric point, hanging rail, window.
ATTIC ROOM
16' x 14' Wooden uneven flooring, painted walls and ceiling, window to side aspect, radiator, sloping ceiling.
BEDROOM
10' x 17' Door and stairs leading off kitchen, Wooden flooring, painted walls and ceiling with inset beams, radiator, window to side aspect, light fitting,
door leading through to:
BEDROOM
19'10 x 16'11 Wooden flooring, painted walls and ceiling with inset beams, two radiators, light fitting.
REAR GARDEN
mainly laid to lawn with various trees, storage shed, and possible more storage area.

 Traktor Lamborghini R3 110 EVO
 Kombajn/berač za grožđe
 Fiat 130,90
 Vadilica za repu Holmer
 Traktor Landini 14500
 ANTIKNA LAMPA - UNIKAT
 Roto freza BREVIGLIERI
 Kombajn New Holland TX 34
 Noćni ormarić, stolčić za kuhinju
 ZETOR 6211 PRVI VLASTNIK
 Svijećnjak fenne porculan
 Traktor FENDT 209P
 Prodajem plug Imt 755
 STOLNA LAMPA - UNIKAT I ANTIKVITET