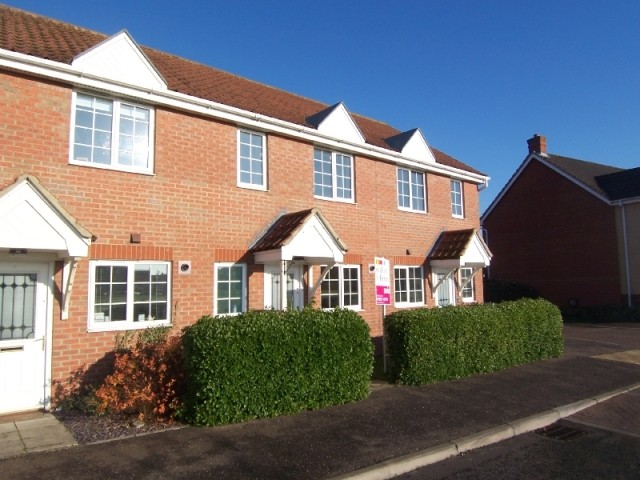
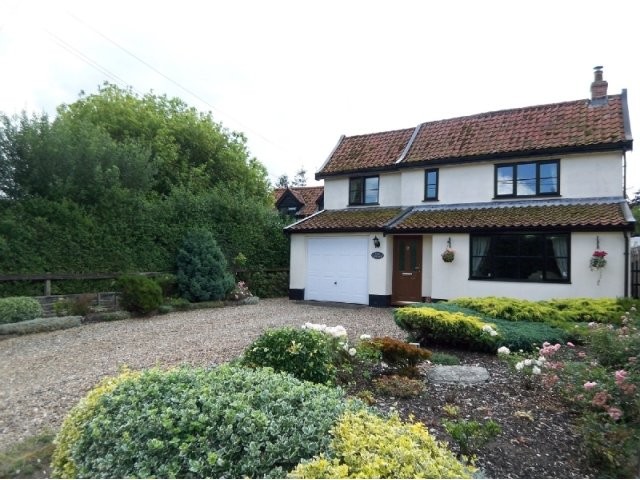
Entrance Hall
Double glazed door to front aspect, laminate floors, radiator and stairs rising to first floor landing.
Cloakroom
Double glazed window to front aspect, laminate floors, low level wc, wash hand basin with tiled splashback, consumer unit.
Lounge 13' 6" x 10' ( 4.11m x 3.05m )
Double glazed window to rear aspect, double glazed French doors opening to rear garden, understairs cupboard, radiator, TV point and telephone point.
Kitchen 12' 11" x 6' ( 3.94m x 1.83m )
Fitted with a matching range of wall and base units, tiled flooring, roll top work surfaces and inset stainless steel sink. Built in gas hob and electric oven with extractor hood over, radiator, wall mounted boiler, plumbing for washing machine and room for fridge freezer.
Landing
Stairs rising from entrance hall. Loft hatch.
Bedroom One 10' 1" x 13' 8" ( 3.07m x 4.17m )
Two double glazed window to front aspect, laminate floors, radiator, built in wardrobe.
Bedroom Two 10' 3" x 7' 4" ( 3.12m x 2.24m )
Double glazed window to rear aspect, laminate floors, radiator.
Bathroom
Double glazed window to rear aspect, laminate floors, radiator, part tiled walls, bath with mixer taps and shower over, low level WC, wash hand basin and extractor fan.
Outside
The front is enclosed by hedging and a paved area leading to the front entrance.
The rear garden is fully enclosed, laid mainly to lawn with paved patio, various plants and shrub borders, timber shed and a gate leading to area for side by side parking for two or three vehicles.
The parking is accessed via Tantallon road.

 Toyota Yaris 1.5 Life
 Peugeot 3008 1.6eHDi
 Renault Megane 1.6
 Nissan Qashqai 1.6 Acenta
 Opel Astra 1.6 CDTi
 Honda Civic 1.8 VTEC
 Nissan Qashqai 2.0 Acenta
 Seat Ibiza 1.6
 Mercedes A-class 180 D AMG-Line
 Renault Captur 1.5 DCi
 Dacia Sandero 1.5 DCi
 Ford Focus 1.5 TDCi ST-Line
 Ford EcoSport 1.0
 Citroen C4 1.2 Feel