Description
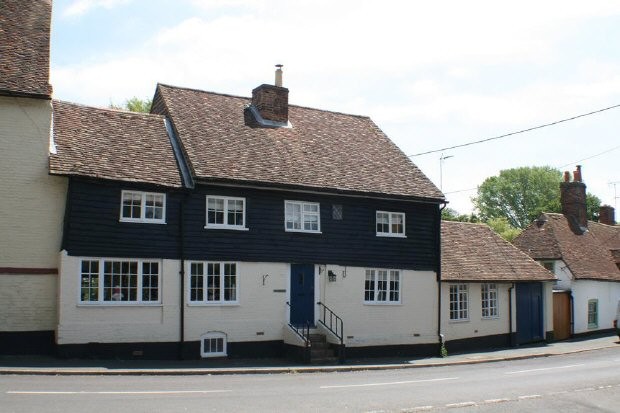
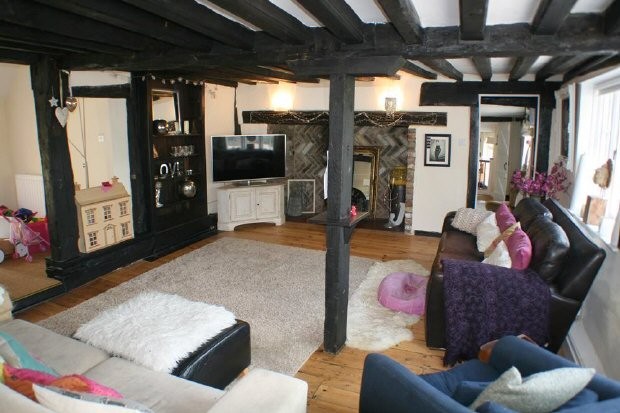
Formerly the village Forge, this charming period cottage has undergone a complete refurbishment and has been finished to the highest of standards. The accommodation is beautifully presented with spacious and light rooms which retain many period features. There is a large L shaped reception room and a well fitted modern kitchen with doors from the dining area opening out to the pretty, secluded rear garden. This cottage would make a lovely, comfortable family home.
Situation
The cottage is situated in the centre of the village overlooking the Church. The very pretty and popular village of Lynsted is located on the edge of the North Downs between Faversham and Sittingbourne. There is a local primary school and public house within the village and Teyham is within a mile and a half with a variety of local shops and railway station with a service to Faversham (4 miles). Faversham town has a further range of shopping, recreational and educational facilities, and the main line railway station provides regular services to London (St Pancras 70 minutes).
Tenancy Period
Available on a shorthold tenancy for twelve months or more from mid July 2015.
Deposit
A deposit of £1940 will be payable. This is held within the Tenants Deposit Scheme and is refundable without interest at the end of the tenancy provided there is no loss or damage.
Fee
A fee of £210.00 incl. vat for the administration involved which also includes the tenants' share of the costs of the references and tenancy agreement. For each additional set of references there is a charge of £60.00 incl. vat per person. In the case of a Company Tenancy the references are charged separately at £300.00 incl. vat.
Services
Oil fired central heating, mains water, electricity and drainage.
Accommodation
This comprises:
Steps up to Entrance door
Entrance lobby with wood burning stove, stairs to first floor
L shaped reception room - double aspect with ornamental fireplace and door to cellar
Dining room with casement doors to garden
Cloakroom
Utility housing oil fired boiler, space for appliances, stable door to garden.
Kitchen/dining room - Island unit fitted with electric hob and oven. Built in dishwasher. Casement doors to rear garden.
First floor - Landing
Master bedroom with
Ensuite shower room with wash basin, wc and heated towel rail
Three further bedrooms
Family bathroom with separate shower cubicle, bath, vanity wash basin, wc, heated towel rail
Outside: Small garage to front (not suitable for a car). Secluded rear garden.

 Sijacica Sfoggia
 Rolo preša Lerda
 Traktor Massey Ferguson 399
 Class Lexion 530
 Tomo Vinković TV 818 mod.90.
 Gondola drvena klupčica
 Renault Espace 2,2 dCI
 Mazda CX-7 2.3
 Fiat Tipo 1.6 MJT
 Mercedes GLA 200 D
 Tomo Vinković TV319K Bigfoot, 88
 Alt Deutsch stolica
 Nissan Juke 1,6
 Mazda CX-5 2.2 CD150