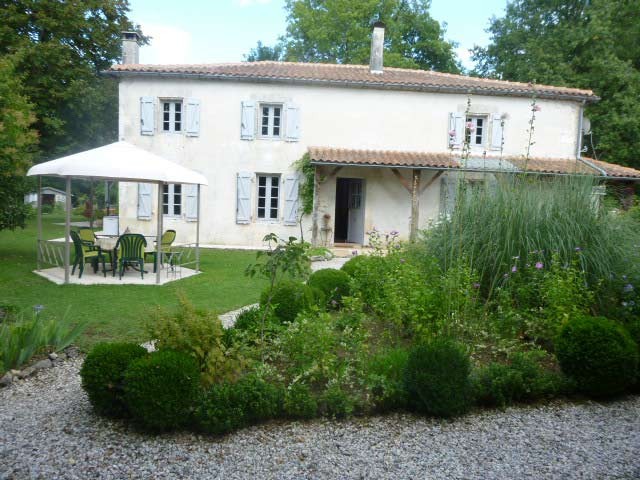
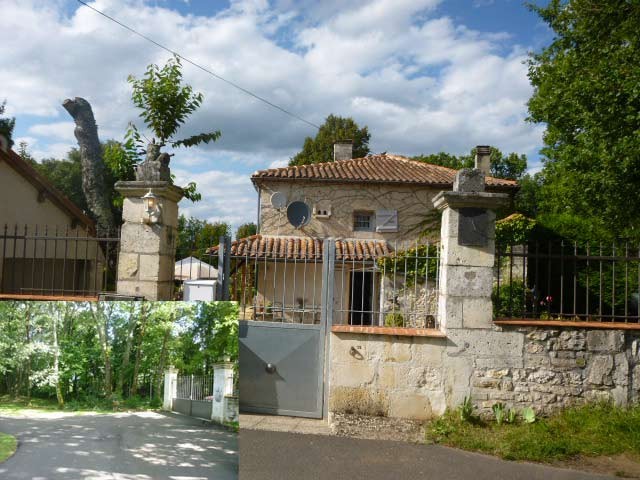
Situated at 25 km from Angouleme, capital of the Charente with all amenities and a TGV station and at 20 km from Soyaux, town with all amenities, this property is located in a chateau village with baker's, hair dresser's, restaurant, and primary school.
The stone house comprises on the ground floor:
- a hall with fitted wardrobe (-7.82 m2), terra cotta tiled floor, exposed beams
- a fitted kitchen (-32.09 m2), parquet floor, exposed beams, fire place
- a boiler room (-6.05 m2) (new town gas condensation boiler including hot water production)
- a shower and toilet (-3.92 m2)
- a large living room (-49.79 m2), fire place, roof height ceiling with exposed beams and carpentry, mezzanine and elm stairs, exposed stone walls, picture window opening on to a partially glazed covered terrace with and old cistern
- a sitting room (-19.42 m2), fire place, exposed beams, parquet floor.
All fire places have integrated high performing wood burning stoves (energy class C).
The upper floor consists of:
- a parquet floor landing
- a guest bedroom (-15.35 m2), parquet floor, exposed beams
- an office and cabinet (-11.19 m2), parquet floor
- a corridor (-9.03 m2)
- master bedroom (-24.55 m2), roof height ceiling with exposed beams and carpentry, parquet floor
- a shower (-4.19 m2), tiled floor
- a shower and toilet with fitted cupboard and double-basin (-8.62 m2), tiled floor
- a laundry (-8.53 m2), tiled floor.
Possibility to take over furniture (not included in the price).
Outbuildings:
- work shop and old stone bread oven (-20.85 m2)
- car port
- a small wooden chalet (-10.21 m2)
- a wooden garage and car port (-19.81 m2)
- one other garage (-11.13 m2)
- two wooden chalets of about 4 m2 each and each one with a lean-to.
Beautiful 8.000 m2 enclosed park and garden with a water cistern of 17,000 L equipped with a motor pump.
Total private area 32.989 m2 (corresponding to -3..3 hectares / -8.2 acres).
Consommation conventionnelle :
134 kWh ep/m2.an
Estimation des Gaz a effet de serre :
36kg eqCO2/m2.an

 Vadilica za repu Holmer
 Traktor Landini 14500
 ANTIKNA LAMPA - UNIKAT
 Roto freza BREVIGLIERI
 Kombajn New Holland TX 34
 Noćni ormarić, stolčić za kuhinju
 ZETOR 6211 PRVI VLASTNIK
 Svijećnjak fenne porculan
 Traktor FENDT 209P
 Prodajem plug Imt 755
 STOLNA LAMPA - UNIKAT I ANTIKVITET
 Prodajem gume 14.9-28 i 11.2-28
 Mesingani svijećnjak
 JOHN DEERE 5510