
4.000 EUR
Sie haben noch kein Konto? Registrieren
Sie haben noch kein Konto? Registrieren
 John deere 1075 hidro4
 Traktor Fiat Agri 100-90
 Atomizer nošeni
 Massey Ferguson 675
 New Holland TM
 Sijacica Sfoggia
 Rolo preša Lerda
 Traktor Massey Ferguson 399
 Class Lexion 530
 Tomo Vinković TV 818 mod.90.
 Gondola drvena klupčica
 Renault Espace 2,2 dCI
 Mazda CX-7 2.3
 Fiat Tipo 1.6 MJT
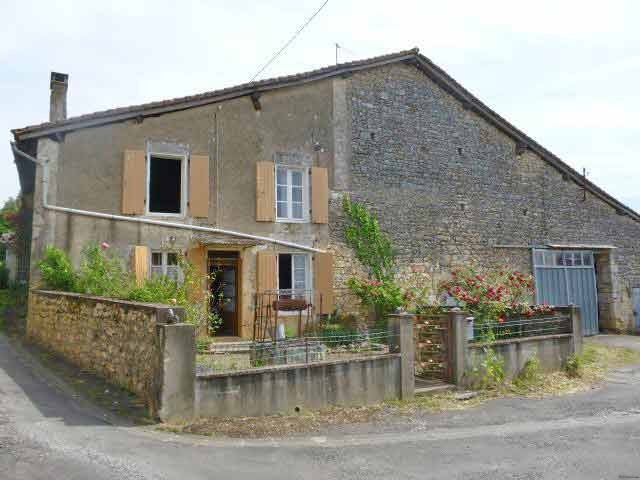
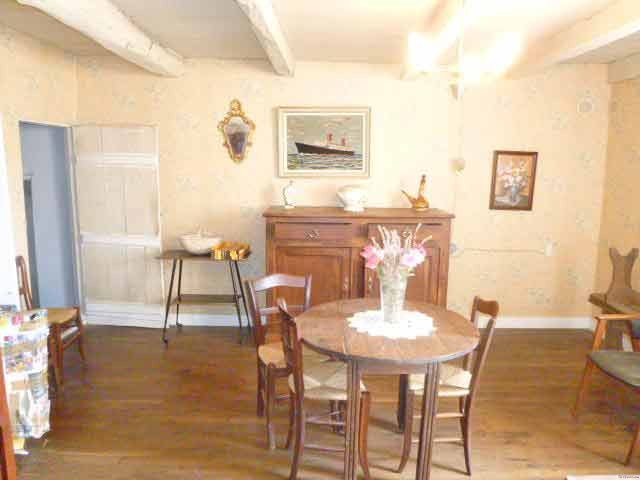


DIREKTER KONTAKT mit Kunden aus Deutschland, England und anderen Ländern!!!