ENTRANCE HALL Attractive hall way that makes an impressive entrance hall with full height entrance. glazed U.P.V.C front entrance door and window, radiator, fitted carpet, central heating thermostat, smooth ceiling with coving textured ceiling, carpeted stairs to first floor with under stairs storage cupboard.
CLOAKROOM Suite comprising wall mounted wash hand basin and W.C, towel hanger, radiator, textured ceiling, tiled flooring.
LOUNGE 19'7 x 11'8 (5.97 x 3.56) Of a good size with pleasant views of the front garden, quaint street and field. There is also a fine view of the rear garden through the conservatory. U.P.V.C double glazed window to front, radiator, fitted carpet. Double glazed French doors to the conservatory
DINING ROOM 11'1 x 10'8 (3.38 x 3.25) U.P.V.C double glazed window to front with views of the garden, coving to textured ceiling, laminate flooring, radiator.
CONSERVATORY 11'4 x 10'4 (3.45 x 3.15) U.P.V.C double glazed and brick plinth construction with door to side and tiled flooring, air conditioning unit and combined heated. Views of garden
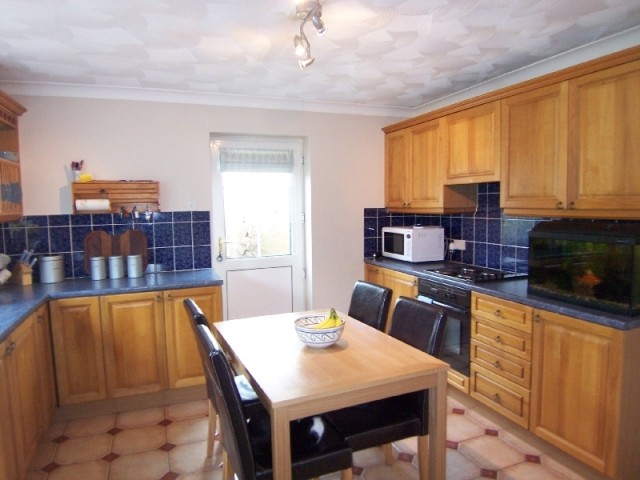
KITCHEN 12'3 x 11'5 (3.73 x 3.48) Refitted with range of base, drawer and wall cupboards, Sink unit with mixer tap inset into matching worksurfaces. Built in electric hob, single oven and pull out extractor hood over, Integral fridge and dishwasher, wine rack, complimentary tiled splashbacks and floor, coving to ceiling. U.P.V.C double glazed window to rear with views over garden. Tiled flooring, door to garden.
UTILITY ROOM 9'11 x 7'9 max (3.02 x 2.36) Range of base units and shelving, Space and plumbing for washing machine, Sink unit with cupboards under, floor standing oil boiler, carpeted flooring coving to textured ceiling, U.P.V.C double glazed window to rear, fitted carpet.
FIRST FLOOR LANDING A striking landing that is light and bright. U.P.V.C double glazed window to front having country views. with coving to textured ceiling, smoke alarm, fitted carpet. Airing cupboard with slatted shelving housing water cylinder.
MASTER BEDROOM 15'8 x 8'10 plus 12'4 x 9'10 (4.78 x 2.69 plus 3.76 x 3.00) A spacious room with large dressing area. 2 x U.P.V.C double glazed windows to front, radiator, coving to textured ceiling, fitted carpet. Door to Ensuite
ENSUITE U.P.V.C double glazed opaque window to rear, Suite comprising, WC with hidden cistern, Wash hand basin fitted into a series of vanity base and wall units, Bath with Shower over, complimentary tiling to walls and fitted carpet, coving to textured ceiling.
BEDROOM 2 10'5 x 12'4 max (3.17 x 3.76) U.P.V.C double glazed window to rear, fitted carpet, radiator, coving to textured ceiling, built in wardrobes and storage.
BEDROOM 3 11'8 x 9'4 (3.56 x 2.84) U.P.V.C double glazed window to rear, radiator, fitted carpet, coving to textured ceiling.
BEDROOM 4 10'8 x 11'1 (3.25 x 3.38) U.P.V.C double glazed window to front, radiator, fitted carpet, coving to textured ceiling.
OUTSIDE The front has a large driveway which leads to Integral Garage with up and over door power and light. There is a further parking space and turning area. and neat lawned area with numerous coniferous trees and shrubs. There is convenient side access on both sides to the rear enclosed garden. Side access gate leads to the rear which is low maintenance with two decked areas for dining and entertaining and the remainder laid to lawn. There are also two useful storage sheds, Oil Tank and the garden is fully enclosed by brick wall and attractive fencing.

 Fiat Punto 1.3 JTD
 Volkswagen Golf R Auto 2.0 DSG
 Fiat 500 Lounge 1.2
 Korzo- poslovni prostor za trgovinu !
 Otok Krk, Vrbnik, 288.30m2, fenomenalna ku..
 Pula, centar - 1. kat, 2 spavaće, 2 kupaon..
 Mošćenička draga- Brseč, građevinsko zemlj..
 Privlaka, apartman S5 sa krovnom terasom/b..
 Trimer Stihl FS 90 4-mix
 Multifunkcionalni Marketplace Retemax s ve..
 Zemljište u Barbarigi s potencijalom
 Banjole! Trosoban stan u novogradnji! 5 mi..
 Luksuzni resort s krovnim infinity bazenom..
 ŠUMA VARAŽDINSKE TOPLICE