Description
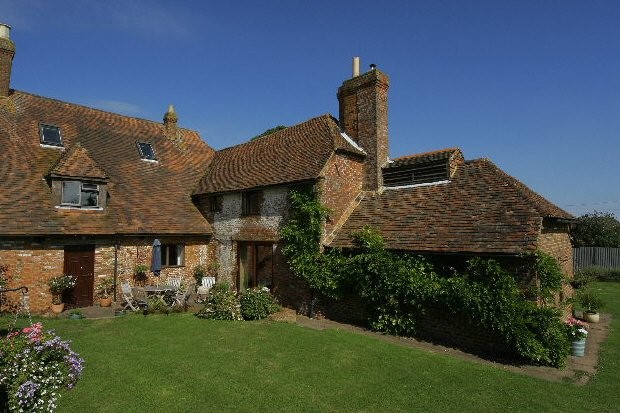
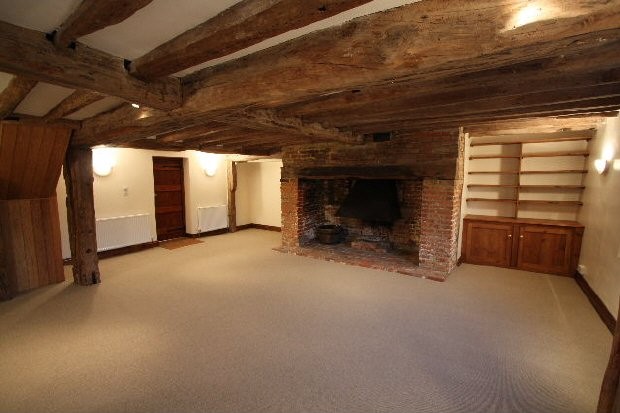
This lovely attached manor house is set in a quiet location away from the village lane. The house dates back to 15th century and there are lots of exposed beams and character features throughout the building. The house offers beautifully presented accommodation with large spacious rooms, ideal for entertaining and a particular feature is the lovely family kitchen. Outside there is a lovely rear garden with views across the fields.
Situation
Elverland is a small hamlet about 4 miles south of the market town of Faversham. Surrounded by farmland it is situated between the villages of Ospringe and Eastling. Faversham (4 miles) has a direct train line to London, a good range of shops and amenities including a sports centre and swimming pool. Access to the motorway network is via junction 6 of A2(M) (3 miles). Sitting in an Area of Outstanding Natural Beauty there are wonderful walks and bridlepaths to enjoy throughout the area.
Tenancy Period
Available on a shorthold tenancy for a period of twelve months or more from 1st August 2015.
As this property is on a working farm, it is not suitable for young children or small pets.
Deposit
A deposit of £2425 will be payable. This is held within the Tenants Deposit Scheme and is refundable without interest at the end of the tenancy provided there is no loss or damage.
Fee
A fee of £210.00 incl. vat for the administration involved which also includes the tenants' share of the costs of the references and tenancy agreement. For each additional set of references there is a charge of £60.00 incl. vat per person. In the case of a Company Tenancy the references are charged separately at £300.00 incl. vat.
Services
Oil central heating, mains water, electricity and private drainage. Available unfurnished.
Accommodation
This comprises:
Entrance door leading into hallway
Spacious sitting room with large working fireplace, exposed beams
Dining room
Spacious kitchen with breakfast and seating areas, decorative fireplace, fitted units with bespoke wooden worktops, electric double oven, electric hob, dishwasher, fridge, freezer, extractor fan, large walk in larder, door to garden, door to:
Utility room - very spacious storage room with plumbing for washing machine and butlers sink
Shower room
Stairs to first floor, landing with study area, airing cupboard
Bedroom 1 - spacious double with ornamental fireplace, exposed beams, fitted cupboard and door to
Ensuite bathroom with corner bath, separate walk in shower, wc and basin
Bedroom 2 - double, cupboard in eaves
Bedroom 3 - double fitted cupboard
Family bathroom with corner bath and hand held shower, wc and basin
Staircase to second floor
Bedroom 4 - into eaves interconnecting with:
Dressing room/study - into eaves
Outside: Enclosed garden, parking for several cars, shed

 Mazda CX-7 2.3
 Fiat Tipo 1.6 MJT
 Mercedes GLA 200 D
 Tomo Vinković TV319K Bigfoot, 88
 Alt Deutsch stolica
 Nissan Juke 1,6
 Mazda CX-5 2.2 CD150
 Alfa Romeo Giulia 2.2 180
 Torpedo 7506 Moguca zamjena za Universal
 Fiat 500 1.2 8V
 Rubi....Remarkable AKC Black/Tan GS Fema
 Scooter Kymco 50 4T
 Mazda CX-5 CD 150 CHALLENGE
 Predivno ladanjsko zrcalo