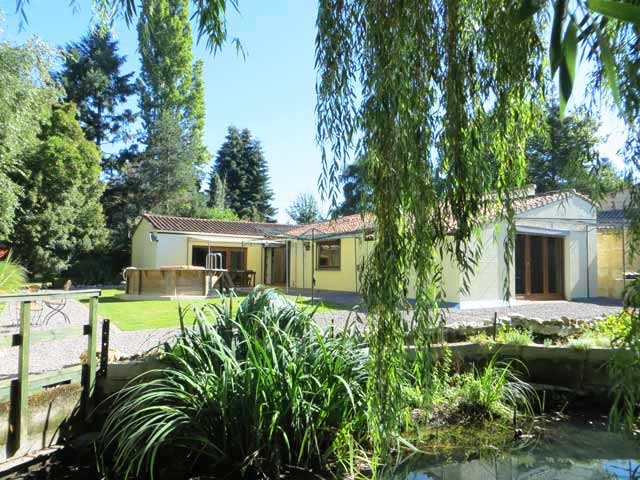
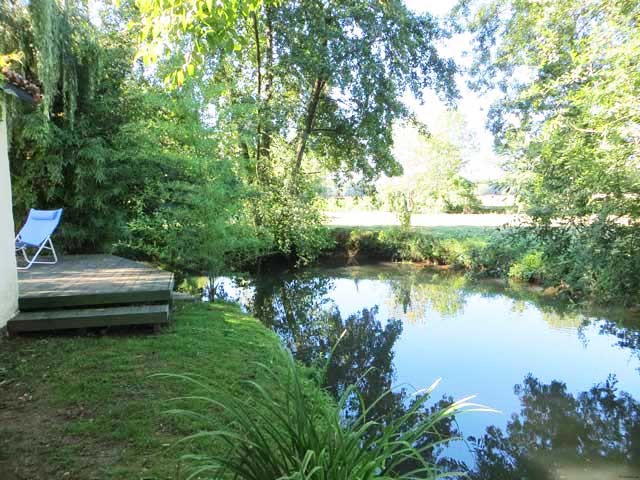
Situated in idyllic surroundings on the edge of a millstream of the river Bonnieure within walking distance of a large village with commerce, this spacious property has been renovated to a high standard in a very private situation.
Reflective double glazing throughout. Mains drainage.
The house consists of ..
.. entrance area (11m2), tiled floor
.. fully-equipped kitchen (19m2), tiled floor with access to the terrace
.. dining area (18m2), tiled floor with wood burning stove
.. lounge (26m2), tiled floor with folding patio doors leading onto the terrace
.. corridor from kitchen (10m2), tiled floor
.. larder/utility room (9m2), tiled floor
.. workshop/possible bedroom (28m2), concrete floor
.. bedroom (21m2), tiled
.. bedroom (18m2), flexible tiles with folding patio doors onto terrace
.. shower room (3m2), with walk-in shower, basin, tiled floor and walls
.. WC.
Small detached pavilion consisting of ..
.. bedroom (9m2), tiled floor
.. en-suite bedroom (8m2), lino floor
.. shower room (3m2), with walk-in shower and basin, tiled floor
.. WC.
Boathouse (5 metres x 1,4 metres) with landing.
Shed (6m2), concrete floor and blockwork walls.
Mill pond, fed from the millstream.
Above-ground plunge pool.
Land includes large vegetable plot, mature trees, driveway and parking.
Total plot size 2487m2.
Consommation conventionnelle :
271 kWh ep/m2.an
Estimation des Gaz a effet de serre :
13kg eqCO2/m2.an

 Vilicar daewoo b 18t
 TELESKOPSKI VILIČAR MERLO 30.7-XS
 Mercedes C-class 220 CDI automatik
 BALIRKA GALIGNANI 2500SL
 Valtra 6400
 Samoutovarna prikolica za sjeno pottinge
 Traktor New Holland T5030
 Viličar still r 60-20
 John Deere 1640
 Vilicar merlo 4x4
 Rezač za bale AGROMET H 152
 Traktorske gume Treleborg 650/65 R38
 Traktor Renault ceres 345x
 Citroen Berlingo 1,6 HDi MULTISPACE