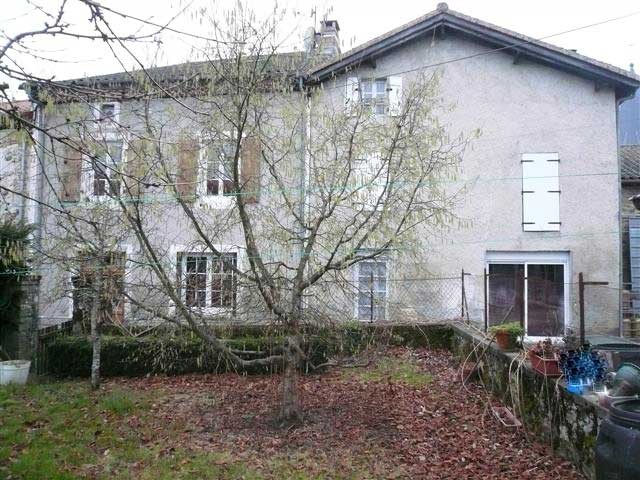
This group of 2 houses is located in a nice village in the heart of Parc Naturel regional Perigord Limousin.
First house with on the groundfloor :
- a living room (-16 sq mtrs), tiles,
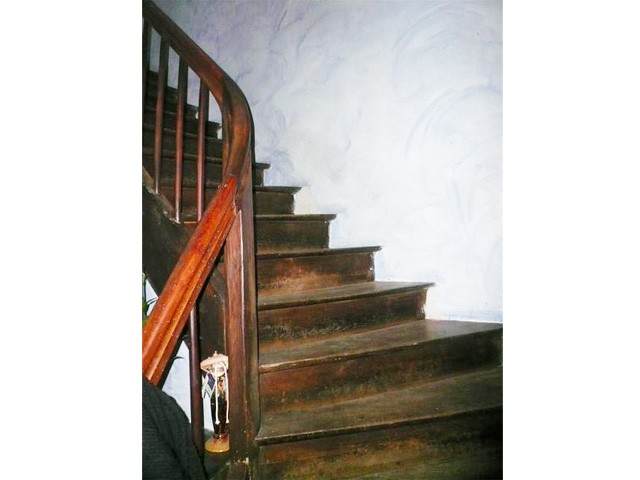
- a corridor (-8 sq mtrs) with staircase to the cellar (-17 sq mtrs),
- a dining room (-22 sq mtrs) with corner kitchen and bar, tiles,
- a shower room (-3 sq mtrs), tiles,
- a wc and big inbuilt cupboard used as a laundry,.
On the first floor with old wooden floor, a landing (-6,9 sq mtrs) giving access to :
- a bedroom (-8 sq mtrs) with inbuilt open cupboard,
- a bedroom (-15 sq mtrs) with 2 cupboards,
- a bedroom (-27 sq mtrs) with a dressing (-3 sq mtrs).
On the second floor, a convertible attic (-62 sq mtrs), with 2 small windows, 2 roof windows, 3 radiators and old wooden floor,.
Second house with on the groundfloor :
- a living room (-44 sq mtrs) with a corner kitchen, old fireplace (closed), tiles, beams, wide window with electric chatters,
- a laundry with a wc (-3,7 sq mtrs).
On the first floor (plastic floor) :
- a bedroom (-11,8 sq mtrs), beams,
- a bedroom (-11,5 sq mtrs), beams, old fireplace,
- an office (-7,3 sq mtrs, no window),
- and a bathrrom (-6,9 sq mtrs) with a wc, beams.
On the second floor, a partially converted attic, velux and window.
Cellar (-14 sq mtrs), with the central heating system for both houses, oil tank and boiler (hot water for the second house).
2 detached lands, one of them with a double garage (-29,2 sq mtrs), total surface of 639 sq mtrs.
Consommation conventionnelle :
9999 kWh ep/m2.an
Estimation des Gaz a effet de serre :
9999kg eqCO2/m2.an

 STOLNA LAMPA - UNIKAT I ANTIKVITET
 Prodajem gume 14.9-28 i 11.2-28
 Mesingani svijećnjak
 JOHN DEERE 5510
 SIJAČICA ZA ŽITO
 Massey ferguson
 Traktor STEYR CVT 150
 ROTO ORLJAČA KUHN 250-30
 Viličar Hyster 3.5T
 Traktor John Deere 7810
 BMW X6 30d Xdrive 1.VLASNIK
 17' Boston Whaler 170 Dauntless 2020
 70' Scorpion 70 2008
 Opel Corsa Sport 1,4 i 16V