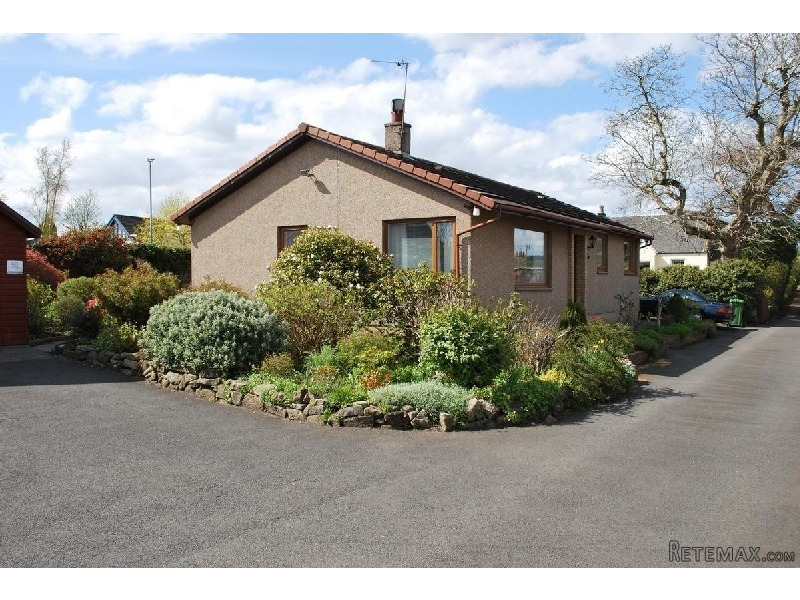
In a tucked away almost secret spot shared with just two other properties, this is a quite enchanting detached bungalow, which has been sensibly extended to the rear.
Features include the spacious open plan lounge/dining room, the stunning 26ft sitting room to the rear with patio doors, the wonderful easily maintained garden grounds, the pleasant views towards the Church and Torwood (with no properties overlooking from the front), having two drives with space for four cars or so and the large detached double timber garage.
Accommodation, etc:
Entrance Vestibule: With cloaks cupboard.
Entrance Hall: (11’2” + 14’2” + 12’10”) With inner glazed door, double fitted cupboard, fitted cupboard, access to loft.
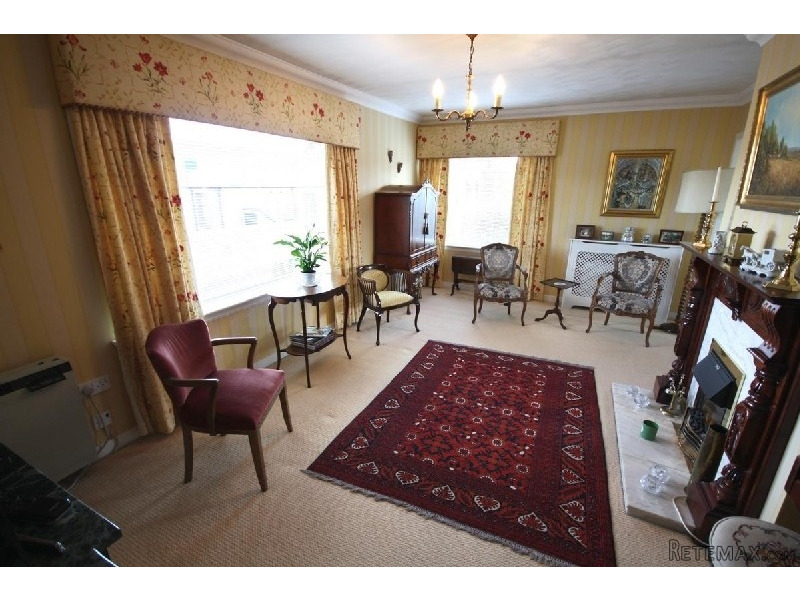
Lounge: (17'5" x 11'9") Fine open view, with the hills in sight, side window, feature electric fireplace/wooden surround.
Dining area: (12’2” x 8'6") At the rear, side French window, further window.
Kitchen: (11'10" x 8'7") At the rear, ample fitted units, tumble dryer, washing machine, dishwasher, fridge.
Sitting Room: (26’5” x 13’7”) A stunning large room to the rear with patio doors to garden. Feature electric fireplace with wooden surround.
Double bedroom: (12'7" x 10'0") At the rear, two good lit cupboards.
Double bedroom: (13'8" x 9'9") At the front.
Study/single bedroom: (8'8" x 7'11") At the front, fitted cupboard.
Shower Room: (8’3” x 5’9”) Three piece white suite, large double shower, floor tiles.
Heating & D/Glazing: Heating is by electric 'off peak' storage units. The property is fully double glazed.
Gardens: The front is medium sized and laid out with flower beds. The back is mostly in paving with a fantastic selection of shrubs/trees, outside light, etc. The gardens are really very pleasant and quiet.
Drive/Garage: At one side, there is a broad tarred driveway with three/four car space, and leading to a double breadth matching timber garage, with pitched roof. This is a large building with power and light. To the other side there is an additional driveway with space for two cars.
COUNCIL TAX BAND: Band E.
FURNITURE: Available unfurnished or part furnished.
VIEWINGS: Strictly to be through the Ian Gray office on 01324 553512.
Situation:
A question of almost find the house it is virtually in the centre of Denny town but is tucked away in a lovely spot just next to the Westpark Church on a short private tarred road shared by three people. It may in fact be in the old church manse glebe. The centre shops are only two/three minutes walk, the primary school is one minute; the secondary school will be under fifteen minutes walk, and there is good access by the main road/ motorway system to Glasgow/Cumbernauld/Stirling/ Falkirk/Edinburgh, etc.
There are no houses to the immediate rear and the front enjoys an open outlook over the bowling green, and further away to the hills to the east of Denny. It really is very pleasant indeed and particularly peaceful yet it is in the centre!

 New Holland TM
 Sijacica Sfoggia
 Rolo preša Lerda
 Traktor Massey Ferguson 399
 Class Lexion 530
 Tomo Vinković TV 818 mod.90.
 Gondola drvena klupčica
 Renault Espace 2,2 dCI
 Mazda CX-7 2.3
 Fiat Tipo 1.6 MJT
 Mercedes GLA 200 D
 Tomo Vinković TV319K Bigfoot, 88
 Alt Deutsch stolica
 Nissan Juke 1,6