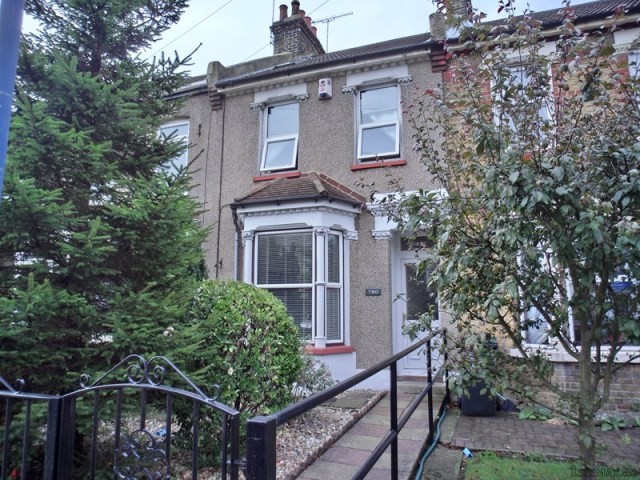
A substantial 3 BED HOUSE offering GOOD SIZE accommodation over 3 floors, 27' LOUNGE/DINER, CONSERVATORY, FITTED KITCHEN, 3 GOOD SIZE BEDROOMS and a bathroom with shower cubicle. South Facing rear Garden and a GARAGE to the rear.
Accommodation
* 3 Bedroom Family House arranged over 3 Floors * Lounge/Diner * Fitted Kitchen * Conservatory * Bathroom, with corner bath and separate shower cubicle * South Facing rear garden * Garage to rear * EPC D * Unfurnished * Deposit required £1300
Description
The property with approximate measurements comprises:
HALL: Double glazed front door, radiator, carpet.
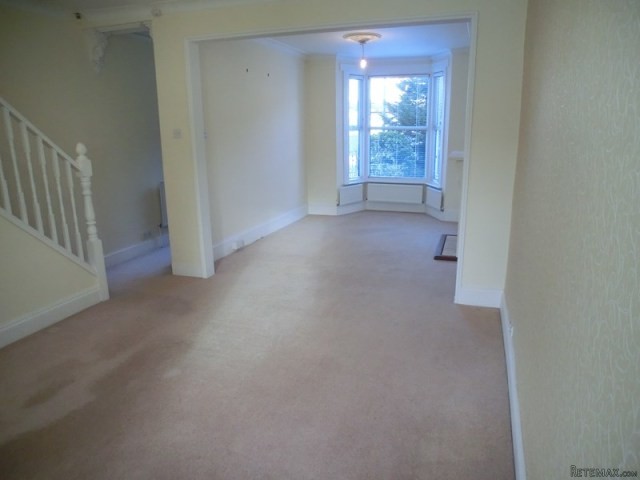
LOUNGE/DINER: 27'9" x 11'6" narrowing to 10'3" Double glazed bay window to front, double glazed window to rear, carpet, radiator, feature fireplace, coved ceiling, ceiling rose, built in cupboard.
KITCHEN: 12'0" x 7'9" Double glazed window to side, door to conservatory, vinyl floor covering, white wall and base cupboards, ample work surfaces, white sink, inset gas hob, Indesit oven, extractor hood, combination boiler for hot water and central heating, dishwasher and plumbing for washing machine, space for fridge/freezer
CONSERVATORY: 10'0" x 8'0" Vinyl flooring, poly-carbonate roof, radiator, double glazed windows and doors to side.
STAIRS/LANDING TO FIRST FLOOR: Carpet, spindle balustrade.
BEDROOM ONE: 14'6" x 11'6" Two double glazed windows to front, new carpet to be fitted, feature fireplace, coved ceiling.
BEDROOM TWO: 13'6" x 8'9" Double glazed window to rear, carpet, radiator.
BATHROOM: 11'9" x 7'9" Double glazed window to rear, partly tiled walls, white suite comprising corner bath, separate shower cubicle, pedestal basin, wc, vanity cupboards with low voltage lighting above.
STAIRS/LANDING TO TOP FLOOR: Double glazed window to rear, carpet.
BEDROOM THREE: 20'6" x 13'0" narrowing to 11'0" A huge room with double glazed dorma window to rear, Velux window to front, new carpet to be fitted, eaves storage cupboards, radiator.
GARDEN: There is a front garden setting the property neatly back from the pavement and roadside. The rear garden is south facing with paved patio, grass, fencing, rear gate.
GARAGE/WORKSHOP: There is a brick built garage situated within the boundary of the rear garden with separate store attached. Vehicle access from Portland Road.
UNFURNISHED
DEPOSIT REQUIRED £1300
NO DOGS
NO DSS

 Renault Megane 1.6
 Nissan Qashqai 1.6 Acenta
 Opel Astra 1.6 CDTi
 Honda Civic 1.8 VTEC
 Nissan Qashqai 2.0 Acenta
 Seat Ibiza 1.6
 Mercedes A-class 180 D AMG-Line
 Renault Captur 1.5 DCi
 Dacia Sandero 1.5 DCi
 Ford Focus 1.5 TDCi ST-Line
 Ford EcoSport 1.0
 Citroen C4 1.2 Feel
 Fiat Punto 1.3 JTD
 Volkswagen Golf R Auto 2.0 DSG