Description
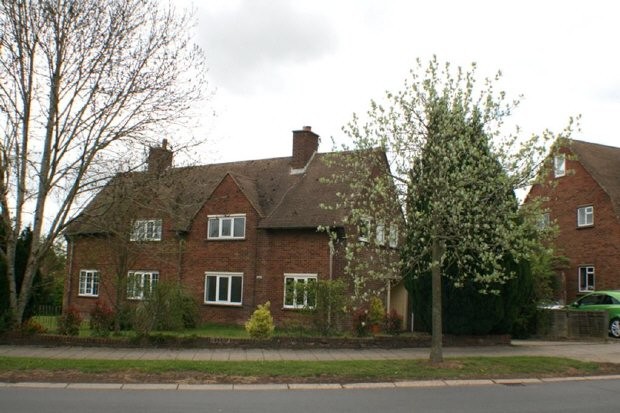
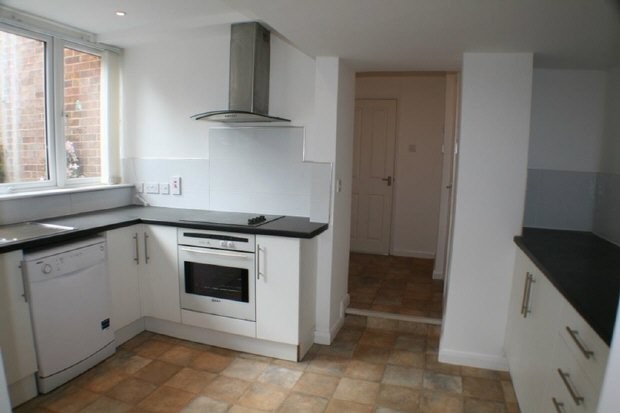
This semi detached property is conveniently located within the heart of the village and offers well presented accommodation with two reception rooms, good sized kitchen and separate breakfast room. There is a ground floor shower room as well as first floor bathroom. Gas central heating and double glazing is fitted throughout. The property has been totally repainted and new carpets and flooring laid. Outside there is parking on the driveway, a good sized front garden and small pretty rear garden. EPC D
Situation
Wye village is within 4 miles of the market town of Ashford and 12 miles from the Cathedral City of Canterbury, both offering excellent shopping, leisure and education facilities together with rail connections to London and the South Coast. The International Eurostar terminal at Ashford provides services to mainland Europe (Brussels/Paris - 2 hours) and the high speed rail link from Ashford offers direct services to St Pancras (37 minutes). The village is well served with a good range of local shopping to include post office, butchers and bank together with excellent eateries, doctors' surgery, dentist surgery, tennis club and recreation ground.
Tenancy Period
It is available unfurnished on a shorthold tenancy for a period of six months or more from mid May 2015.
Deposit
A deposit of £1525 will be payable. This is held within the Tenants Deposit Scheme and is refundable without interest at the end of the tenancy provided there is no loss or damage.
Fee
A fee of £210.00 inc. vat for the administration involved which also includes the tenants share of the costs of the references and tenancy agreement. For each additional set of references there is a charge of £60.00 inc. vat per person. In the case of a Company Tenancy the references are charged separately at £300 inc. vat.
Services
Gas central heating, mains water electricity and drainage.
Accommodation
This comprises:
Entrance Porch
Hallway with stairs to first floor
2 Reception rooms
Inner Lobby with cupboard housing washing machine and tumble dryer
Shower Room with wash basin, wc and shower cubicle
Kitchen with electric oven, hob and extractor hood, dishwasher and fridge/freezer
Family Room/dining room
2 Double bedrooms with built in wardrobes
Bedroom 3 - single
Bathroom with wc, wash basin, bath with shower
Outside: Front garden, driveway parking, small rear garden

 Traktor Hurliman XT 910.6
 FENDT 280 P
 Prskalica Blanchard 600l
 RENAULT 1151-4
 DEUTZ FAHR AGROSTAR 6.31
 GRUBER Z SEJALNICO
 POCINKANA CISTERNA ZA GNOJNICO 7000 LITR
 HURLIMANN XT 909
 KIPER PRIKOLICA 6 TON
 Traktor Case 885 xl
 38' Cabo 38 Express 2008
 Zetor 8441 Proxima
 Belarus 952
 Fendt 308