Avtomobili in tovornjaki
4.150 oglasov
Odpri Avtomobili in tovornjaki →4.150 aktivnih oglasov
Avtomobili4.021
Deli za avtomobile51
Motorna kolesa in mopedi35
Deli za motorna kolesa3
Tovornjaki10
Deli za tovornjake2
Gospodarska vozila11
Deli za gospodarska vozila0
Avtodomi4
Oprema za avtomobile5
Starodobniki5
Oprema za motorna kolesa0
Oprema za tovornjake0
Oprema za gospodarska vozila0
Storitve in trgovine2
Menjava/Iščem1
Nepremičnine
484.739 oglasov
Odpri Nepremičnine →484.739 aktivnih oglasov
Stroji in orodje
246 oglasov
Odpri Stroji in orodje →246 aktivnih oglasov
Marketplace
Kmetija in konji10
Umetnost in umetniki60
Starine12
Zdravje in medicina87
Oblačila in konfekcija66
Mobilni telefoni188
Hoteli, potovanja, turizem18.415
Hišni ljubljenčki in živali1.107
Za otroke in dojenčke13
Navtika in letalstvo24.219
Računalništvo in elektronika155
Storitve1.109
Knjige in revije7
Glasbila40
Zaposlitev2.513
Dom in vrt379
Šport in fitnes105
Osebni stiki7
Avdio, video, foto57
Zabava14
Vse ostalo256
Ste pozabili geslo?
Nimate računa? Registracija
Top
 BADERNA okolica-građevinsko zemljište
104.000 EUR
 POREČ okolica-obiteljska kuća sa 5 spavačć..
550.000 EUR
 58' Azimut 58 Atlantis 2016
1.225.700 EUR
 539' Cruise Ship 448 Passengers 1981
11.634.000 EUR
 34' Sea Ray 340 Sundancer 2002
69.700 EUR
 50' Cruisers Yachts cantius 2018
909.900 EUR
 133' IAG Tri-Deck Motor Yacht 2016
12.880.500 EUR
 49' DeFever Pilothouse 2004
331.600 EUR
 Chevrolet Equinox Equinox
14.100 EUR
 Ford Explorer Explorer
51.900 EUR
 KraftfahrerCE im Nahverkehr (w/m)
 Ford F-150 F-150
31.900 EUR
 Ford Focus Focus
12.100 EUR
 72' Burger 72 Cockpit Motoryacht 1961
382.300 EUR
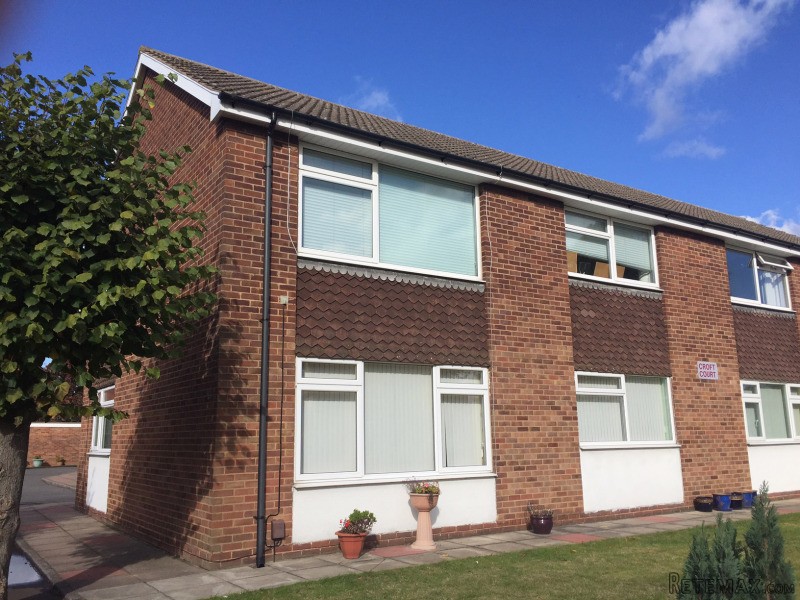
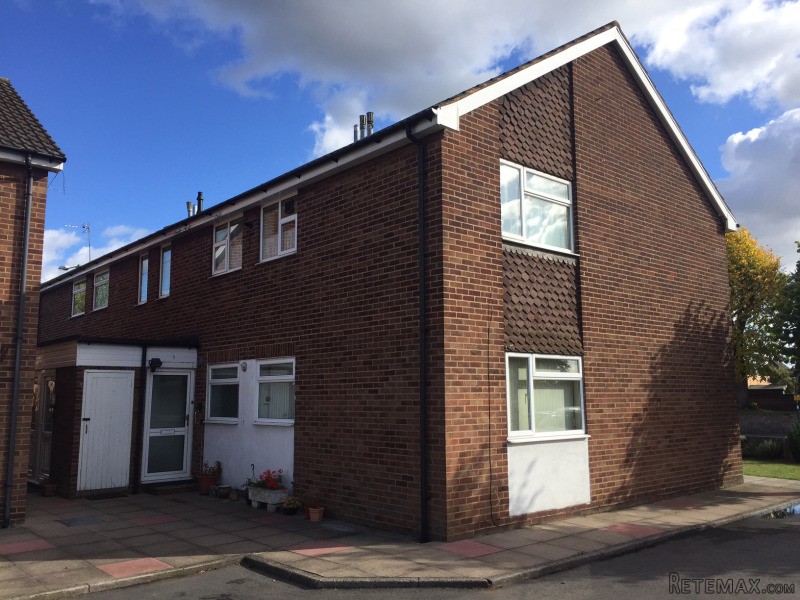
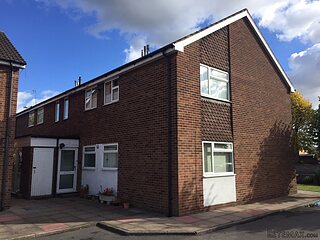
1 Croft Court, The Green, Castle..
Lokacija
Združeno kraljestvo
Objavljeno: 11.05.2017 ob 07:02
Datum poteka: 17.02.2031 ob 11:23
Število ogledov: 1.594
Šifra oglasa 599256
Tehnični podatki
Namen
Prodaja
Spalnice
2
Status
Prodano
Opis
We are pleased to offer
this spacious ground floor maisonette in a popular location close to all
local amenities. This property is in excellent order throughout and benefits
from having a good sized lounge, two bedrooms, fitted kitchen and a fitted
shower room. There is gas central heating and UPVC double glazing throughout.
Outside there are neat communal gardens, off road parking and a garage.
Available with NO UPWARDS CHAIN this property comes highly recommended and
would be an ideal retirement home or rental investment.
Entrance to the property is via a UPVC double glazed door
into an enclosed porch with a further door into the:
this spacious ground floor maisonette in a popular location close to all
local amenities. This property is in excellent order throughout and benefits
from having a good sized lounge, two bedrooms, fitted kitchen and a fitted
shower room. There is gas central heating and UPVC double glazing throughout.
Outside there are neat communal gardens, off road parking and a garage.
Available with NO UPWARDS CHAIN this property comes highly recommended and
would be an ideal retirement home or rental investment.
Entrance to the property is via a UPVC double glazed door
into an enclosed porch with a further door into the:
Hallway having two large storage cupboards and further
doors off to:
Lounge 15’ 2” x 12’ Having a large south facing UPVC double
glazed window overlooking the communal gardens and the green. Two central
heating radiators. Dado rail and coving.
Bedroom 1 12’ x 10’ 9” With a UPVC double glazed window
overlooking the communal gardens. Central heating radiator. Two large
built in double door wardrobes. Fan light.
Bedroom 2 12’ x 8’ 5” UPVC double glazed window. Central
heating radiator.
Kitchen 8’ 8” x 6’ 5” Fitted with a variety of single
and double opening floor and wall mounted storage cupboards with roll
top work surfaces over and tiling to the rear. Single stainless steel
sink unit and drainer with mixer taps. Space and fittings for a washer/dryer,
gas cooker and a fridge/freezer. Ceramic tiled floor.
Shower Room 6’ 9” x 5’ 6” Recently re-fitted with a large
walk in shower cubicle. Wash hand basin over a vanity unit and a boxed
in low flush toilet. Chrome ladder rack heated towel rail. Full height
tiling to all walls. Ceramic tiled floor. Extractor fan. UPVC double glazed
window.
Outside: Communal gardens laid to lawn with flowers borders
behind a low brick built wall. Off road parking area.
Garage: Single car garage located in a block a short distance
from the property.
Council Tax: Band B.
Services: All mains services are connected.
EPC: Band D—58
Maintenance charge: A charge of £50 per month covers the
maintenance of the communal gardens, walkways and ground rent.
Oprema in dodatki +
Kreditni kalkulator +
Mnenja +
Mnenja (0)
★ Napišite mnenjeŠe ni mnenj — bodite prvi in delite svojo izkušnjo.
★ Napišite mnenje
Podobni oglasi
-
-
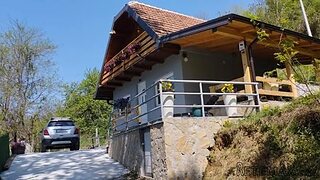 85.000 EUR
Na prodaju vikendica u Rogačici
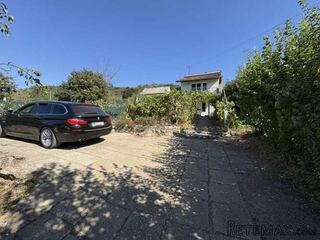 50.000 EUR
Vikend kuća 55m2,uknjižena,na 10ari placa
-
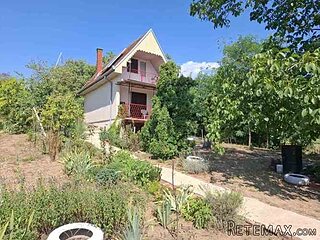 28.000 EUR
Prodajem vikendicu u Beloj Crkvi
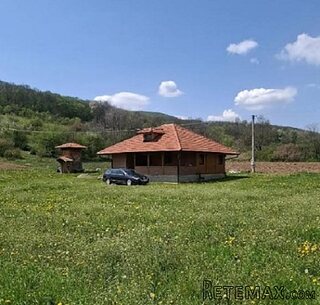 1 EUR
Vikendica, Brusnica
-
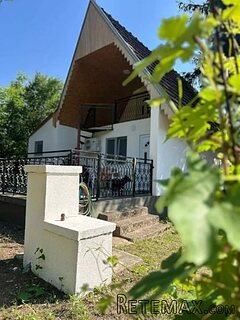 30.000 EUR
Prodaje se vikendica u Kajtasovu-Bela Crkva
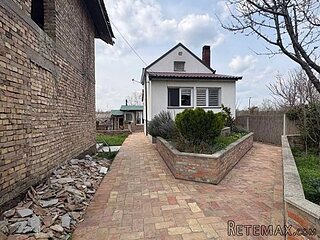 190.000 EUR
Prodaje se vikendica u Perlezu-Zrenjanin
-
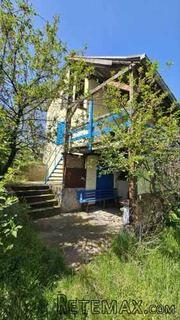 50.000 EUR
Vikendica na prodaju-Devojački Bunar
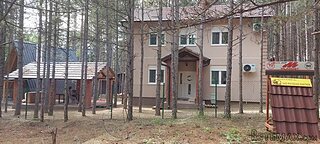 180.000 EUR
Prodaje se stambeni-vikend objekat Vinci-Golubac