
Voitures et camions
4.150 annonces
Ouvrir Voitures et camions →4.150 annonces actives
Voitures4.021
Pièces pour voitures51
Motos et cyclomoteurs35
Pièces pour motos3
Camions10
Pièces pour camions2
Véhicules utilitaires11
Pièces pour véhicules utilitaires0
Camping-cars4
Équipement pour voitures5
Véhicules de collection5
Équipement pour motos0
Équipement pour camions0
Équipement pour véhicules utilitaires0
Services et magasins2
Échange/Recherche1
Immobilier
484.739 annonces
Ouvrir Immobilier →484.739 annonces actives
Terrains à bâtir26.693
Terrains agricoles766
Locaux commerciaux19.650
Maisons préfabriquées36
Appartements70.688
Maisons184.818
Garages et parkings221
Chambres115
Appartements82.280
Maisons de vacances1.936
Hôtels784
Villas77.505
Restaurants124
Autres18.249
Hôpitaux, bureaux de poste3
Fermes et terrains871
Machines et outils
245 annonces
Ouvrir Machines et outils →245 annonces actives
Marketplace
Ferme et chevaux10
Art et artistes60
Antiquités12
Santé et médecine87
Vêtements et habillement66
Téléphones mobiles188
Hôtels, voyages, tourisme18.415
Animaux de compagnie et autres animaux1.116
Pour enfants et bébés13
Nautisme et aviation24.220
Ordinateurs et électronique155
Services1.108
Livres et magazines7
Instruments de musique40
Emploi2.512
Maison et jardin379
Sports et fitness105
Rencontres7
Audio, vidéo, photo57
Divertissement13
Tous les autres256
Mot de passe oublié ?
Vous n'avez pas de compte ? S'inscrire
Top
 Marval (Haute Vienne/Dordogne Border) - Re..
290.000 EUR
 Nr Rocamadour (Lot) - An excellent tourist..
748.800 EUR
 Istra zemljište za prodaju 4.047 m2
38.000 EUR
 Kupujem stan ili kuću
1 EUR
 Zagreb, Dugave, pekara ili fast food, 97m2..
165.000 EUR
 Toyota Yaris 1.5 Life
11.950 EUR
 Peugeot 3008 1.6eHDi
13.000 EUR
 Renault Megane 1.6
6.950 EUR
 Nissan Qashqai 1.6 Acenta
14.950 EUR
 Opel Astra 1.6 CDTi
14.950 EUR
 Honda Civic 1.8 VTEC
6.950 EUR
 Nissan Qashqai 2.0 Acenta
12.950 EUR
 Seat Ibiza 1.6
9.450 EUR
 Mercedes A-class 180 D AMG-Line
29.950 EUR
10 bedroom Villa For Sale: St Peter..
Localisation
Date d'ajout: 05.04.2017 à 17:08
Date d'expiration: 17.02.2031 à 11:23
Nombre de vues: 82
ID de l'annonce 491161
Caractéristiques techniques
Destination
Vente
Chambres
10
Salles de bain
7
Description
The Villa in St. Peter
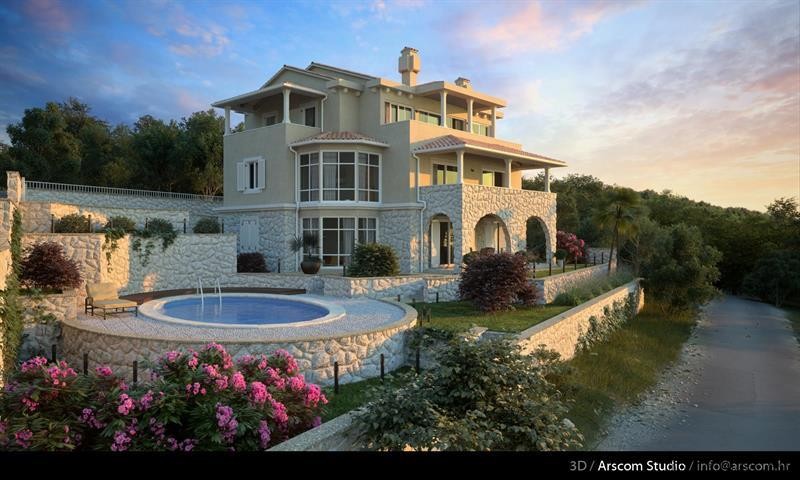
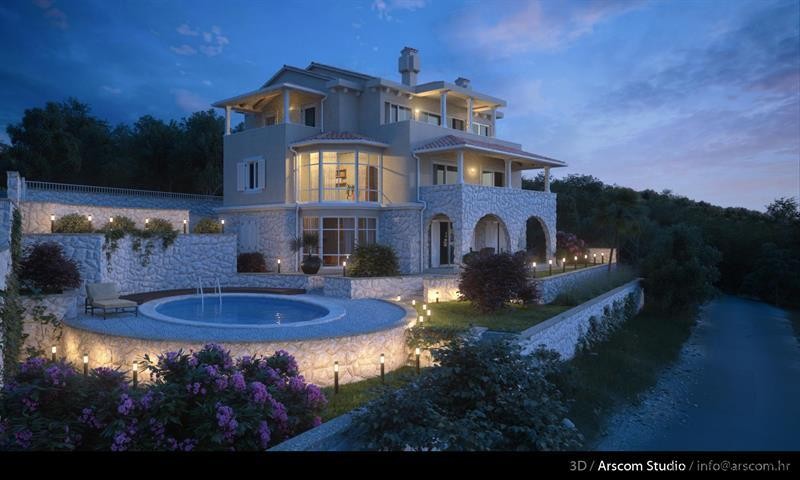
The villa in St. Peter is ideally located in the small village Poljane - St. Peter, directly above Icici - the pearl of the Opatija Riviera. A magnificent panoramic view of the Kvarner Bay, the city of Rijeka, as well as the islands Cres and Krk extends from the villa.
The immediate surroundings of the villa are perfect. It is situated 50 meters below the church of St. Peter, in a quiet cul-de-sac, so there is virtually no traffic and no noise whatsoever and you are therefore guaranteed to have peace and quiet throughout your stay. Its architectural design was inspired by Austro-Hungarian villas of this region, but it also includes elements typical of local Croatian architecture. Geographically, the villa is located halfway up the hiking trail that leads from the coast (Icici) to the summit of the Ucka mountain range (Poklon). Moreover, St. Peter boasts an extremely pleasant climate, largely because is favourably located at the confluence between the Mediterranean and mountain climate belts. It has excellent traffic connections to all the major traffic routes to Zagreb, Istria (via the Ucka tunnel), Opatija, Rijeka, etc.
The gross floor area of the villa comprises 710.56 m2 and the net floor area is 550 m2. The entire property spans across 914 m2 and the villa has a height of 11m. Only highest quality material was used in the construction of the villa. The colour used for the exterior of the villa is called Brillante, which is also one of the colours traditionally used for villas in this region. The windows and front doors were manufactured by the renowned Austrian brand Internorm and the villa received an “A” category energy certificate. The project is both architecturally and technically extremely demanding and the villa itself is sophisticated and luxurious. Local inhabitants have already nicknamed the villa “the castle”, and the Croatian newspaper Jutarnji list (May, 2014) published a photo of the villa in the article titled “The 10 most luxurious villas on the Croatian real estate market”.
The villa consists of three floors above ground and a spacious underground basement. The property includes an oval heated outdoor swimming pool with a counter current swimming machine. Apart from the swimming pool, the property includes nine assigned parking spaces as well as an additional three parking spaces next to the south side of the villa. The landscaping design envisages a rich Mediterranean garden including a garden shed and barbecue area.
The three floors located above ground constitute the living area of the villa, which can either function as three separate apartments or as one three-story apartment. The villa can, therefore, be divided into three separate living units, or remain one whole living unit, depending on the buyer's wishes. Moreover, if the buyer decides to slightly modify the villa, it can easily be converted into a villa with six separate holiday flats ranging in size from 50 to 70m2.
The basement has a total surface of 139,41 m2, the ground floor flat has a surface of 139,41 m2, the first floor flat has a surface of 144,35 m2 and the second floor flat has a surface of 107,73 m2. All living room areas are spacious. In total, the villa consists of ten bedrooms, seven bathrooms, five balconies and two terraces. The sunny terrace surrounding the pool is quite spacious and has a total surface of 60 m2.
Ref: 36691-05092016
The villa in St. Peter is ideally located in the small village Poljane - St. Peter, directly above Icici - the pearl of the Opatija Riviera. A magnificent panoramic view of the Kvarner Bay, the city of Rijeka, as well as the islands Cres and Krk extends from the villa.
The immediate surroundings of the villa are perfect. It is situated 50 meters below the church of St. Peter, in a quiet cul-de-sac, so there is virtually no traffic and no noise whatsoever and you are therefore guaranteed to have peace and quiet throughout your stay. Its architectural design was inspired by Austro-Hungarian villas of this region, but it also includes elements typical of local Croatian architecture. Geographically, the villa is located halfway up the hiking trail that leads from the coast (Icici) to the summit of the Ucka mountain range (Poklon). Moreover, St. Peter boasts an extremely pleasant climate, largely because is favourably located at the confluence between the Mediterranean and mountain climate belts. It has excellent traffic connections to all the major traffic routes to Zagreb, Istria (via the Ucka tunnel), Opatija, Rijeka, etc.
The gross floor area of the villa comprises 710.56 m2 and the net floor area is 550 m2. The entire property spans across 914 m2 and the villa has a height of 11m. Only highest quality material was used in the construction of the villa. The colour used for the exterior of the villa is called Brillante, which is also one of the colours traditionally used for villas in this region. The windows and front doors were manufactured by the renowned Austrian brand Internorm and the villa received an “A” category energy certificate. The project is both architecturally and technically extremely demanding and the villa itself is sophisticated and luxurious. Local inhabitants have already nicknamed the villa “the castle”, and the Croatian newspaper Jutarnji list (May, 2014) published a photo of the villa in the article titled “The 10 most luxurious villas on the Croatian real estate market”.
The villa consists of three floors above ground and a spacious underground basement. The property includes an oval heated outdoor swimming pool with a counter current swimming machine. Apart from the swimming pool, the property includes nine assigned parking spaces as well as an additional three parking spaces next to the south side of the villa. The landscaping design envisages a rich Mediterranean garden including a garden shed and barbecue area.
The three floors located above ground constitute the living area of the villa, which can either function as three separate apartments or as one three-story apartment. The villa can, therefore, be divided into three separate living units, or remain one whole living unit, depending on the buyer's wishes. Moreover, if the buyer decides to slightly modify the villa, it can easily be converted into a villa with six separate holiday flats ranging in size from 50 to 70m2.
The basement has a total surface of 139,41 m2, the ground floor flat has a surface of 139,41 m2, the first floor flat has a surface of 144,35 m2 and the second floor flat has a surface of 107,73 m2. All living room areas are spacious. In total, the villa consists of ten bedrooms, seven bathrooms, five balconies and two terraces. The sunny terrace surrounding the pool is quite spacious and has a total surface of 60 m2.
Ref: 36691-05092016
Équipements et options +
Simulateur de crédit +
Avis +
Avis (0)
★ Rédiger un avisPas encore d'avis — soyez le premier à partager votre expérience.
★ Rédiger un avis
Annonces similaires
-

-


-


-


-
 1.360.000 EUR
Villa for sale in Moraira (Pla del Mar) Costa..
 1.360.000 EUR
Villa for sale in Moraira (Pla del Mar) Costa..