
150.000 EUR
Non hai un account? Registrati
 Multifunkcionalni Marketplace Retemax s ve..
 Zemljište u Barbarigi s potencijalom
 Banjole! Trosoban stan u novogradnji! 5 mi..
 Luksuzni resort s krovnim infinity bazenom..
 ŠUMA VARAŽDINSKE TOPLICE
 Marčana, Loborika, građevinsko zemljište.
 Prodajem plac Novi Sad-Veternik
 Hala 750m2 Novi Sad
 Vila Anđelina-Valjevo
 IMT 539
 Nissan Juke
 Mitsubishi Space Star
 Novi Vinodolski, 1s+db, balkon, pogled
 Izdajem smestaj za radnike Jarkovci-Indjij..
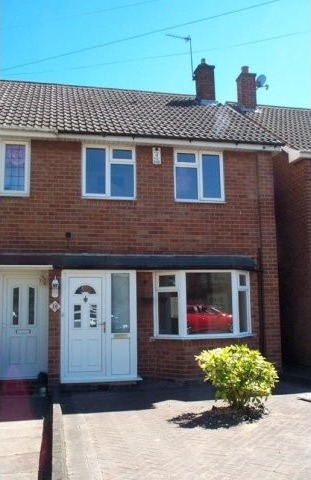
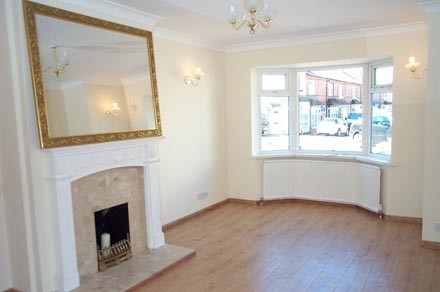
Hallway having a central heating radiator, ceramic tiled floor, staircase and a panel glazed door into the:
Lounge 18'' x 11'' Having a UPVC double glazed bay window overlooking the front garden. Timber laminate flooring. Adams style fire surround with a marble back and base and open fire (gas point connected). Coving. Window to the staircase. Panel glazed door into the:
Dining Kitchen 14'' 3'' x 8'' 9'' Fitted with new white fronted single and double opening floor and wall mounted units having roll top work surfaces over and tiling to the rear. Single stainless steel sink unit and drainer with mixer taps. Stainless steel oven and gas hob with extractor hood over. Integrated dishwasher. Space for a fridge/freezer and a table and chairs. Folding doors to an understairs larder cupboard. Central heating radiator. Timber laminated flooring. Sunken spot lights to the ceiling. UPVC double glazed window and twin opening patio doors to the rear garden.
Stairs to the first floor landing off the hallway with access to the loft space. Door to the airing cupboard housing a recently fitted central heating boiler and further doors off to:
Bedroom 1 14'' 3'' x 9'' 8'' With two UPVC double glazed windows overlooking the front of the property. Built in storage cupboard. Central heating radiator and a B.T. Telephone point.
Bedroom 2 13'' x 8'' Having a UPVC double glazed window overlooking the rear garden. Central heating radiator and a built in storage cupboard.
Bathroom Fitted with a modern white suite comprising of a shaped bath with shower screen, pedestal wash hand basin and a low flush toilet. Full height decorative tiling to the bath area and half height tiling to the remaining walls. Ceramic tiled floor. Central heating radiator. UPVC double glazed window overlooking the rear.
Outside
Front: Block paved with an island flower bed and paved path to the rear.
Rear: Paved patio leading to a lawn with mature flower borders, timber shed and rear gate.
Garage: A single garage located a short distance from the property.
Services: All main services are connected.
Council Tax: Band B.
EPC: Band D''62









CONTATTO DIRETTO con clienti da Germania, Inghilterra e altri paesi!!!