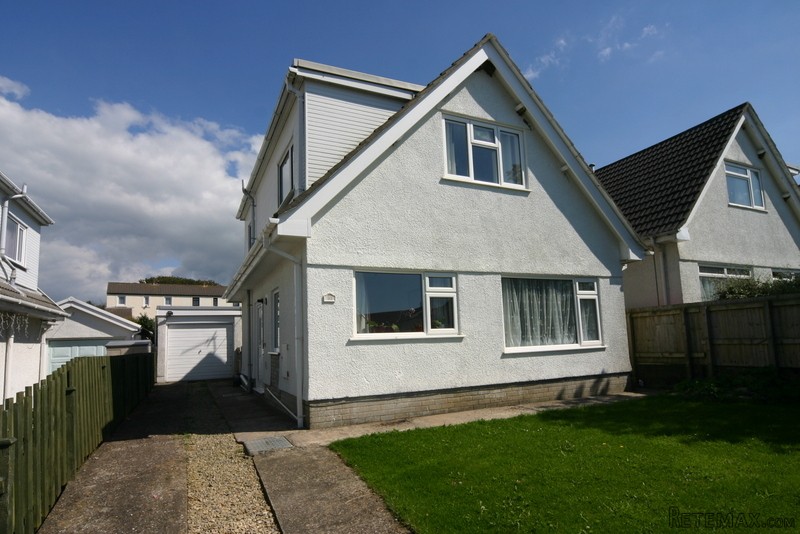
10 Rhyd-Y-Fenni is located in the sought after semi rural location of Crofty, North Gower, this four bedroom detached family home offers two reception rooms, off road parking and a garage and front and rear gardens. This property has a spacious country style kitchen, a dining room a lounge and a bathroom on the ground floor and four bedrooms a WC on the first floor. The village of Crofty benefits from a local convenience store, post office and the Crofty Inn. With Llanmorlias village hall and park near by and Penclawdd Primary school only a few minutes away. The village of Penclawdd is also only a short drive away offering a supermarket and local shops and cafes. 10 Rhyd-Y-Fenni is in a small cul-de-sac and has off road parking for 3 cars. The property is fully double glazed with modern uPVC windows and doors. The rear garden can be accessed by double french doors leading out from the kitchen. The property has gas central heating which has been recently updated.
Accommodation:
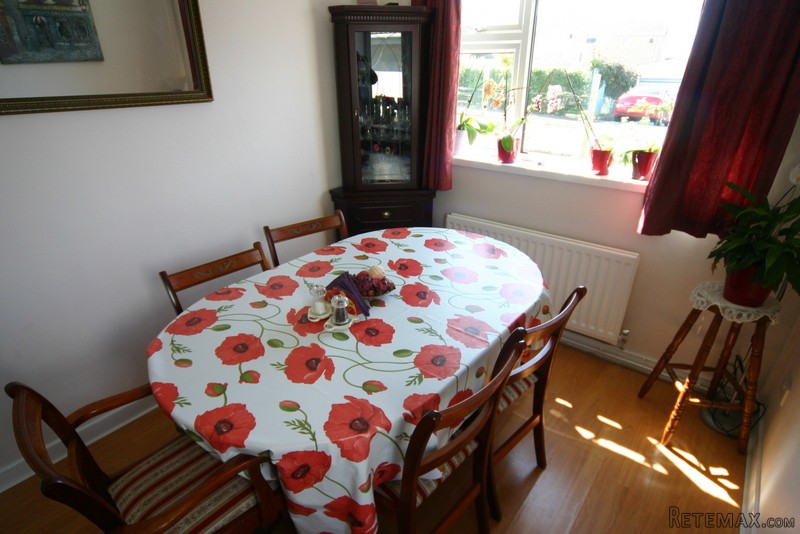
You enter 10 Rhyd-Y-Fenni through a uPVC front door with glass side panes offering light to the hallway which has laminated flooring and leads into the dining room, living room, kitchen and bathroom. The kitchen has a country style design with all numerous floor and wall units with a couple of display units. There is space for appliances and a dining table. The dining room is spacious and faces out onto the front garden. The living room is also a good size with an open fire place and stairway leading to the first floor. The bathroom has a bath with shower over and a low level WC and pedestal basin in white and is fully tiled. On the first floor you will find a master bedroom with fitted wardrobes and estuary views with a WC adjacent. The second bedroom benefits from a small study area and looks over the rear garden. Bedroom 3 & 4 offer built in wardrobes and windows to the side. Externally you will find front and rear lawned gardens with the rear garden having a decked area and raised flower beds. There is a garage detached from the house and has a power supply. The driveway will accommodate three cars.
Room Sizes:
Ground Floor
Dining Room 11'8" x 8' (3.55m x 2.43m)
Kitchen 12' 10" x 8' 5" (3.91m x 2.56m)
Lounge 17' 3" x 10' 6" (5.25m x 3.20m)
bathroom
First Floor
Bedroom One 11' 9" x 8' 8" (3.58m x 2.64m)
Bedroom Two 8' 11" x 7' 9" (2.71m x 2.36m)
Bedroom Three 14' x 5' 6" (4.26m x 1.67m)
Bedroom four 10' 9" x 5' 8" (3.27m x 1.72m)
WC

 Renault Captur 1.5 DCi
 Dacia Sandero 1.5 DCi
 Ford Focus 1.5 TDCi ST-Line
 Ford EcoSport 1.0
 Citroen C4 1.2 Feel
 Fiat Punto 1.3 JTD
 Volkswagen Golf R Auto 2.0 DSG
 Fiat 500 Lounge 1.2
 Korzo- poslovni prostor za trgovinu !
 Otok Krk, Vrbnik, 288.30m2, fenomenalna ku..
 Pula, centar - 1. kat, 2 spavaće, 2 kupaon..
 Mošćenička draga- Brseč, građevinsko zemlj..
 Privlaka, apartman S5 sa krovnom terasom/b..
 Trimer Stihl FS 90 4-mix