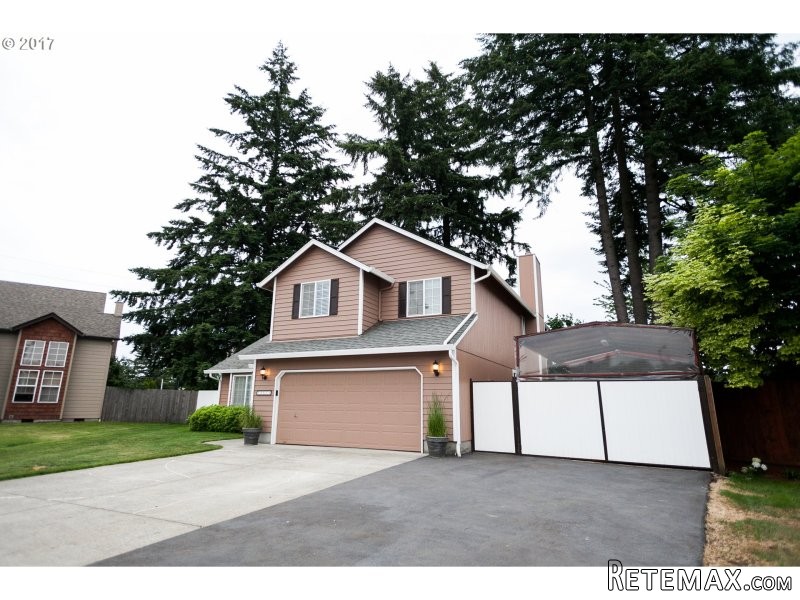
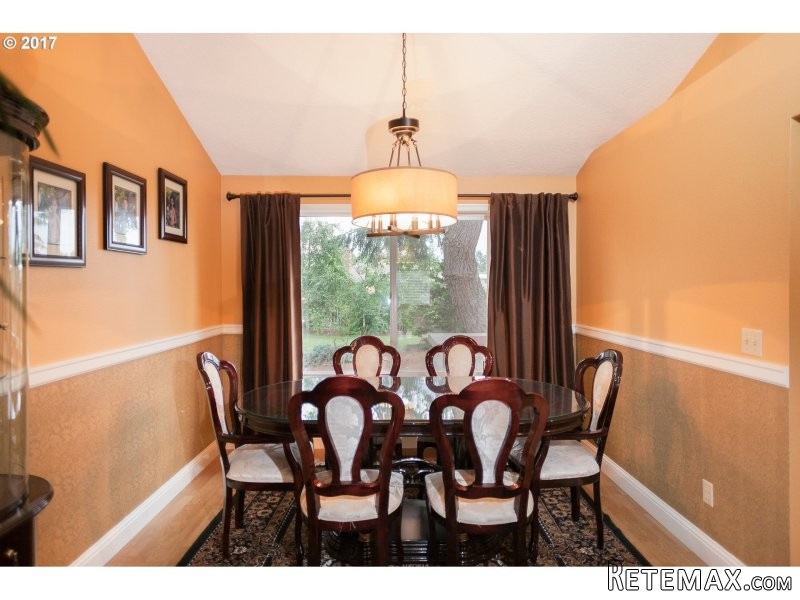
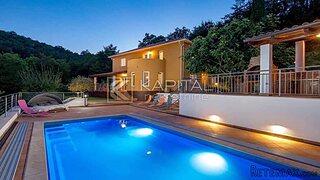
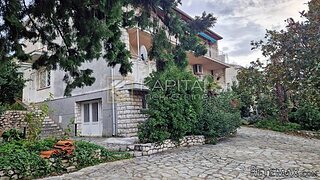
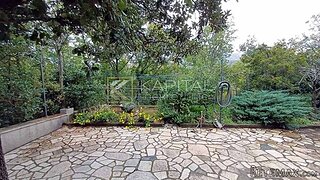
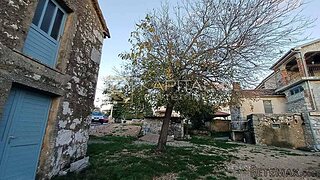
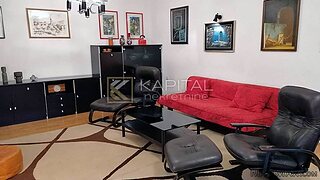
Living is easy in this move in ready residence. Home includes 3 spacious bedrooms and a loft with plenty of room for study, sleep and storage. 2.5 bathrooms, and open kitchen that flows in to the dining room. The family room opens up to a spacious rear patio with tons of private space for entertainment. Master bedroom is complete with walk-in closet and double vanity. Large paved extra parking area is perfect for RV, Boat etc.
Area: Vancouver: Walnut Grove / W. Orchards
Bank Owned: no
County: Clark
Elementary School: Silver Star
Exterior Description: T-111 Siding, Fiber Cement
Exterior Features: Deck, Fenced, Greenhouse, Outbuilding(s), Patio, RV Parking or RV Park, Shop, Sprinkler, Yard
Garage/Parking Spaces: 2
High School: Heritage
Interior Features: Garage Door Opener, Hardwood Floors, Laundry, Vaulted, Wall to Wall Carpet, Granite
Middle School: Covington
Short Sale: no
Water Front: no
Year Built: 1990
Year Built Description: Resale
Zoning: R1-7.5
2nd Bedroom Features: Wall to Wall Carpet, Closet
3rd Bedroom Features: Wall to Wall Carpet, Closet
Additional Room Features: Hardwood Floors
Additional Room1 Description: Loft
Additional Room1 Features: Hardwood Floors
Baths Main Level Partial: 1
Baths Main Level Total: 0.1
Baths Upper Level Full: 2
Baths Upper Level Total: 2
Bedroom 2 Level: Upperpper
Bedroom 3 Level: Upperpper
Dining Room Features: Formal, Hardwood Floors, Vaulted
Dining Room Level: Mainain
Family Room Features: Fireplace, Hardwood Floors
Family Room Level: Mainain
Heating Description: Forced Air
Interior Features: Bathroom, Bay Window, Built-in Dishwasher, Fireplace, Formal, Hardwood Floors, Vaulted, Walk in Closet, Wall to Wall Carpet, Built-in Oven, Granite, Closet
Kitchen Appliances: Built-in Microwave, Built-in Dishwasher, Disposal, Built-in Oven, Granite, Cooktop
Kitchen Room Features: Built-in Dishwasher, Built-in Oven, Granite
Kitchen Room Level: Mainain
Living Room Features: Bay Window, Hardwood Floors, Vaulted
Living Room Level: Mainain
Additional Room1 Level: Upperpper
Amenities Slip Included : no
CCRs: no
Condo Conversion: no
Condo Deck Avail: no
Condo Elevator: no
Condo Storage Avail: no
Cooling Description: Window
Farm Additional Dwelling: no
Farm Additional Parcels: no
Farm Certified Organic: no
Farm Crops Incl: no
Farm Currently Useable As: no
Farm Electric: no
Farm Fcs Shares: no
Farm Fixtures Excluded: no
Farm Forest Service: no
Farm Grazing Blm: no
Farm Habitable: no
Farm Irrigation Rights: no
Farm Personal Property: no
Farm Private: no
Fireplace Description: Electricity
Fireplaces Total: 1
Fuel Description: Electricity
Hot Water Description: Electricity
Legal Description: SILVER TERRACE PHASE-I LOT 16 SUB 91
Limited Representation: Full Service
Master Bedroom Features: Bathroom, Walk in Closet, Wall to Wall Carpet
Master Bedroom Level: Upperpper
Possession: Close Of Escrow
Senior Housing: no
SqFt Calculated: 1941
SqFt Main Level Total: 998
SqFt Source: MBank
SqFt Upper Level Total: 943
Video Tour: no
Basement Foundation: Concrete, Crawlspace
Garage Type: Attached, Carport
Lot Description: Cul-de-sac, Level
Lot Size: 10,000 to 14,999 SqFt
Lot Size Dimension: 11369
Parking: Driveway, RV Parking or RV Park
Roofing Type: Composition
Sewer Description: Public
Style: Traditional, 2 Story
View: no
Water Description: Public
Escrow Preferred: Fidelity National Title
Price Type: List Price
Seller Disclosure: Disclosure
Tax Amount: 2790.3
Tax Deferral: no
Tax ID: 104221172
Terms: Cash, Conventional, FHA, VA Loan
Third Party Approval: no
Warranty Available: no

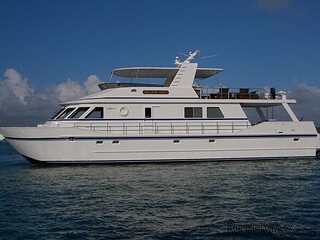 90' Custom Boundless 2009
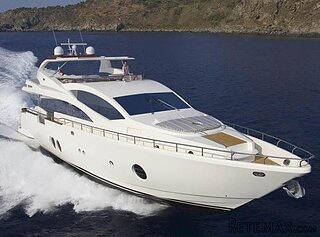 85' Aicon Flybridge 2006
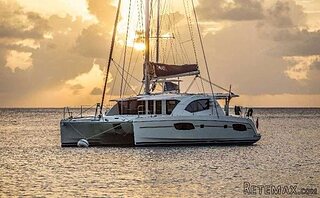 44' Leopard 44 2014
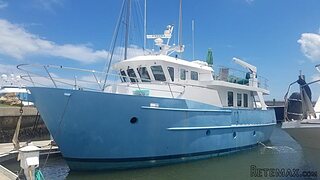 55' Cape Horn Yachts 55 2000
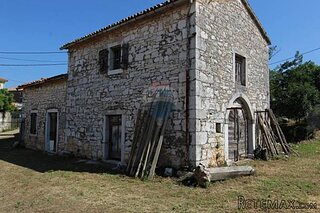 Višnjan, imanje za obnovu s pogledom na mo..
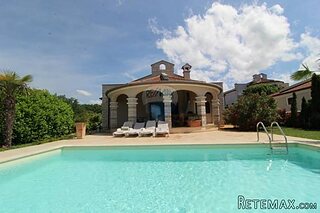 Kuća Žbandaj, 3 spavaće sobe i bazen
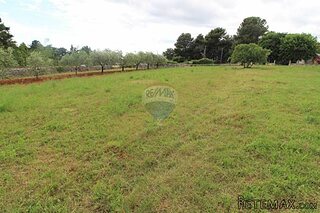 BADERNA okolica-građevinsko zemljište
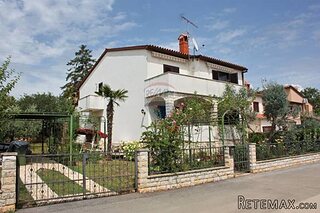 POREČ okolica-obiteljska kuća sa 5 spavačć..
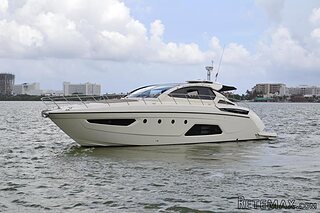 58' Azimut 58 Atlantis 2016
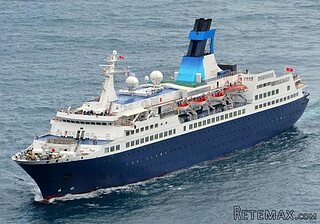 539' Cruise Ship 448 Passengers 1981
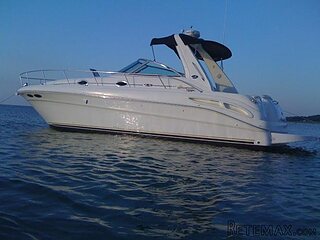 34' Sea Ray 340 Sundancer 2002
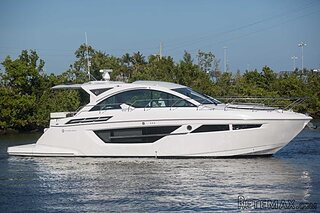 50' Cruisers Yachts cantius 2018
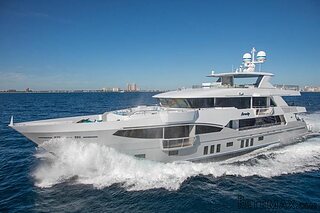 133' IAG Tri-Deck Motor Yacht 2016
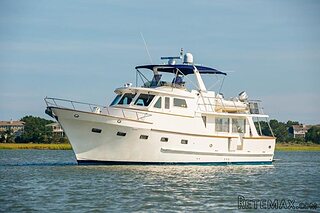 49' DeFever Pilothouse 2004