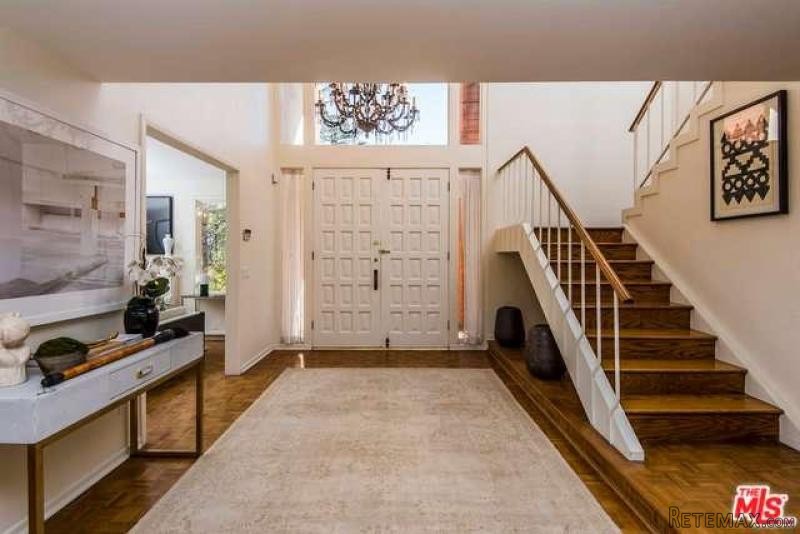
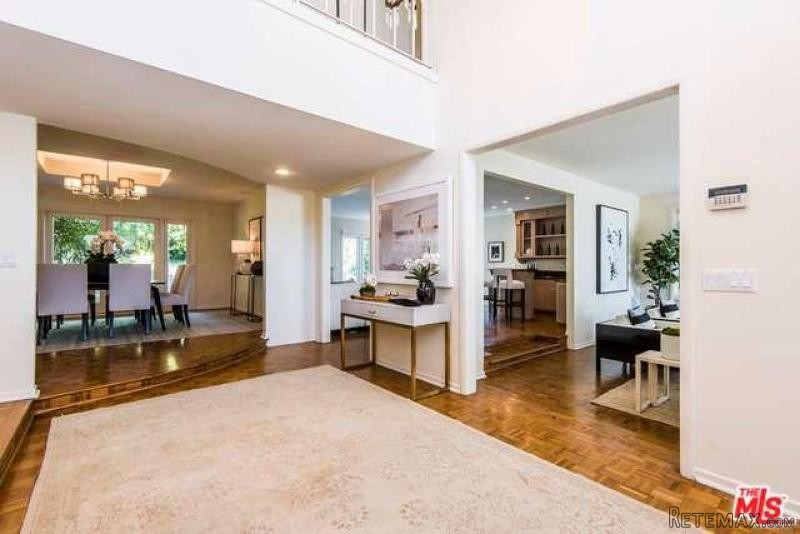
Exquisite 4,200 sq ft Traditional nestled in one of Bel Air's most desirable locations, offering privacy and serenity. Formal living room blends seamlessly with dining room and family room presenting the perfect combination of grandeur and functionality, an entertainer's paradise. High ceilings create elegance and natural light floods the public rooms, creating warmth throughout. Chef's kitchen with spacious breakfast area over looking lush backyard. Master suite is the ultimate retreat w/a double door entry, huge sitting area and walk in closet. Three additional en-suite bedrooms upstairs with enormous terraces. Sprawling flat backyard perfect for entertaining with outdoor BBQ area and dining patio. 2 car direct access garage. Downstairs Au Pair's suite. Exceptional and rare opportunity to live on a quiet tree-lined street, in an unparalleled and superbly designed aestheticYear Built:1967, Lot size: 13068.0
Bedrooms
* # of Total Bedrooms: 5
Bathrooms
* # of Total Baths: 6.00
* # of Full Baths: 5
* # of Half Baths: 1
Kitchen Information
* Cooking Appliances: Built-In BBQ, Built-Ins, Range
Equipment
* Dishwasher, Freezer, Refrigerator
Laundry
* Inside
Fireplace Information
* Family Room, Living Room
Heating & Cooling
* Cooling: Central A/C
* Heat Type: Central Furnace
Lot Information
* Subdivision: Bel Air - Holmby Hills
* Sq. Ft.: 13139
* Acres: 0.30
Parking / Entry
* Parking Type: Garage
* Parking Features: Driveway
Pool & Spa Information
* Pool Descriptions:No Pool
Patio
* Patio Features: Patio Open
School Information
Property Information
* Style: Single Family Detached
* Interior: Bar
* Year Built: 1967
* View: Tree Top View
* Common Walls: Attached
Listing Information
* Listing Broker: Rodeo Realty - Beverly Hills
* Listing Agent: Jordana L Leigh

 DELL VOSTRO 200 INTEL CORE 2 DUO 4GB RAM
 Munkgatan 12, Munkfors
 Jeep Wrangler
 Chevrolet Corvette
 Hörn 1, Lakene, Hagfors
 Ängsstigen 18, Sunnemo, Hagfors
 Nueva promoción está ubicado en una parcel..
 Busserolles (Dordogne) - A gorgeous six be..
 Le Lindois (Charente) - Impressive 4 bedro..
 Chalet individual con parcela de terreno d..
 Saint Saud Lacoussière (Dordogne) - Buildi..
 Marval (Haute Vienne) - Stunning barn conv..
 Ste Fortunade (19) - Superb Manor house, p..
 Esta villa, diseñada con una emocionante c..