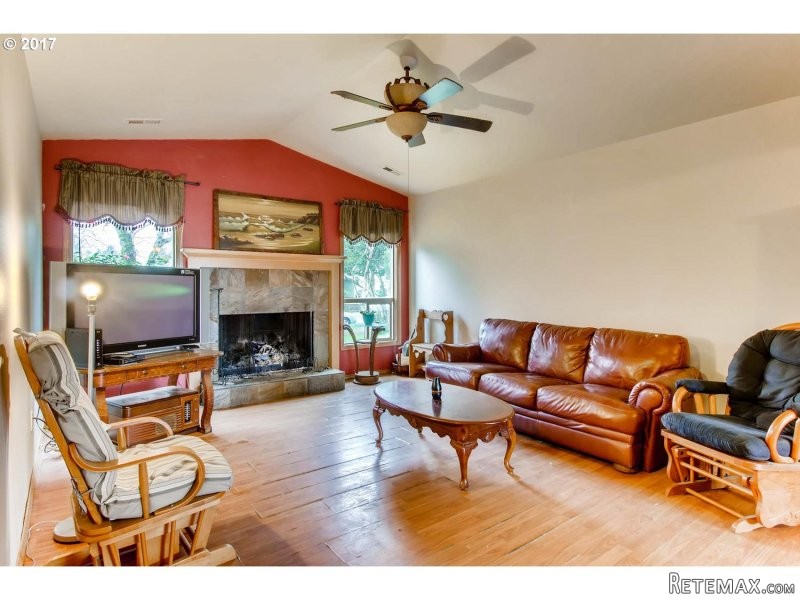
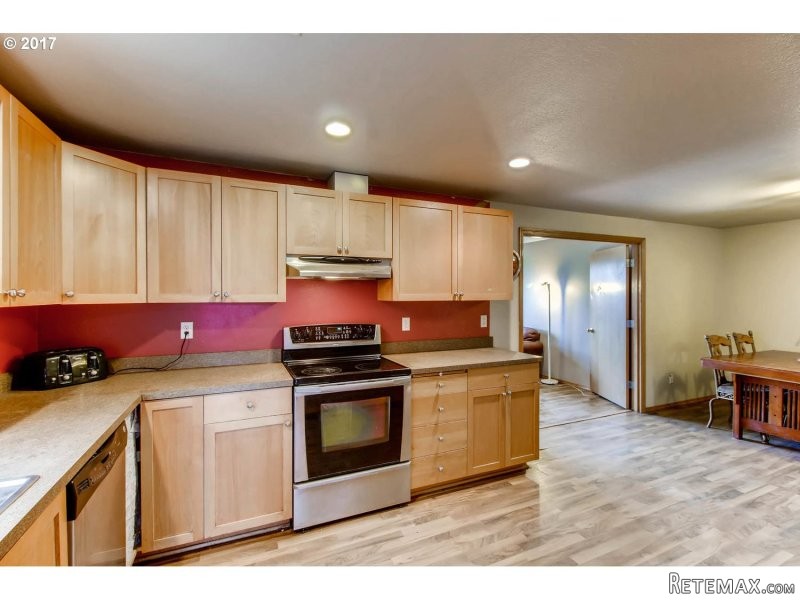
Perfect fixer upper. Spacious 3 bedroom, 2 bathroom ranch includes private office, sunken living room with wood burning fireplace. French doors that open up to the family room with slider to fully fenced back yard. Heat Pump. Backs to HS field. Property being sold AS IS without warranties or repairs. Great opportunity to build some equity.
Area: Vancouver: Cascade Park
Bank Owned: no
County: Clark
Elementary School: Crestline
Exterior Description: Cedar, T-111 Siding, Wood
Exterior Features: Fenced, Yard
Garage/Parking Spaces: 2
High School: Mountain View
Interior Features: Ceiling Fan, Laundry, Vaulted
Middle School: Wy East
Short Sale: no
Subdivision: COLUMBIA HIGHLANDS
View: Park
Water Front: no
Year Built: 1978
Year Built Description: Needs Repair
Zoning: R-9
2nd Bedroom Features: Closet
3rd Bedroom Features: Closet
Additional Room1 Description: Den/Office
Additional Room1 SqFt: 100
Baths Main Level Full: 2
Baths Main Level Total: 2
Bedroom 2 Level: Mainain
Bedroom 2 SqFt: 110
Bedroom 3 Level: Mainain
Bedroom 3 SqFt: 110
Dining Room Dimensions: 1112
Dining Room Features: Kitchen/Dining Room Combo
Dining Room Level: Mainain
Dining Room SqFt: 132
Family Room Dimensions: 1915
Family Room Features: French Doors, Sliding Door, Vaulted
Family Room Level: Mainain
Family Room SqFt: 285
Heating Description: Forced Air, Heat Pump
Interior Features: Ceiling Fan, Built-in Dishwasher, Disposal, Fireplace, French Doors, Kitchen/Dining Room Combo, Sliding Door, Suite, Sunken, Vaulted, Closet
Kitchen Appliances: Built-in Dishwasher, Disposal
Kitchen Room Features: Built-in Dishwasher, Disposal
Kitchen Room Level: Mainain
Kitchen Room SqFt: 120
Living Room Dimensions: 1813
Living Room Features: Fireplace, Sunken, Vaulted
Living Room Level: Mainain
Living Room SqFt: 234
Additional Room1 Level: Mainain
Amenities Slip Included : no
CCRs: yes
Condo Conversion: no
Condo Deck Avail: no
Condo Elevator: no
Condo Storage Avail: no
Cooling Description: Heat Pump
Farm Additional Dwelling: no
Farm Additional Parcels: no
Farm Certified Organic: no
Farm Crops Incl: no
Farm Currently Useable As: no
Farm Electric: no
Farm Fcs Shares: no
Farm Fixtures Excluded: no
Farm Forest Service: no
Farm Grazing Blm: no
Farm Habitable: no
Farm Irrigation Rights: no
Farm Personal Property: no
Farm Private: no
Fireplace Description: Wood
Fireplaces Total: 1
Fuel Description: Electricity
Hot Water Description: Electricity
Legal Description: COLUMBIA HIGHLANDS #5 LOT 13
Limited Representation: Full Service
Master Bedroom Dimensions: 1312
Master Bedroom Features: Ceiling Fan, Sliding Door, Suite
Master Bedroom Level: Mainain
Master Bedroom SqFt: 156
Possession: Close Of Escrow
RETS Status: Pending
Senior Housing: no
SqFt Calculated: 1742
SqFt Main Level Total: 1742
SqFt Source: TAX
Video Tour: no
Basement Foundation: Concrete, Crawlspace
Garage Type: Attached
Lot Description: Level
Lot Size: 7,000 to 9,999 SqFt
Lot Size Dimension: 108 x 71
Parking: Driveway, Street
Roofing Type: Composition Roofing
Sewer Description: Public
Style: Ranch, 1 Story
View: yes
Water Description: Public
Cumulative Days On Market: 9
Days On Market: 9
Escrow Preferred: First American - Shelly Opdycke
Price Type: List Price
Seller Disclosure: Disclosure
Tax Amount: 499.85
Tax Deferral: yes
Tax ID: 114728680
Terms: Cash, Conventional, FHA, Rehab
Third Party Approval: no
Warranty Available: no

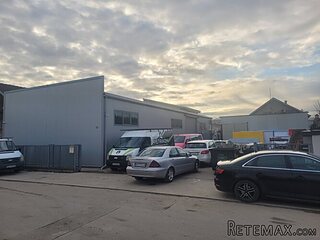 Hala 750m2 Novi Sad
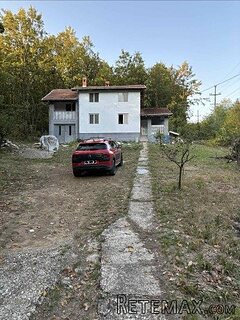 Vila Anđelina-Valjevo
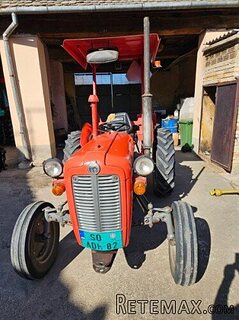 IMT 539
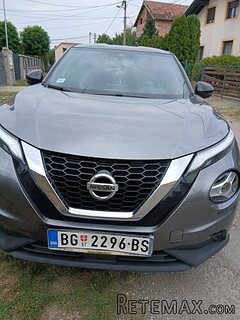 Nissan Juke
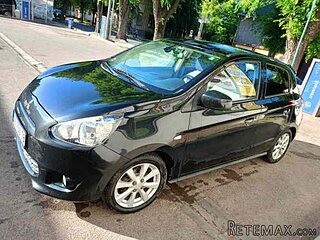 Mitsubishi Space Star
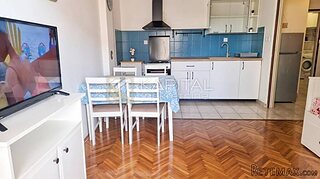 Novi Vinodolski, 1s+db, balkon, pogled
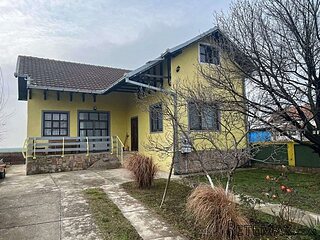 Izdajem smestaj za radnike Jarkovci-Indjij..
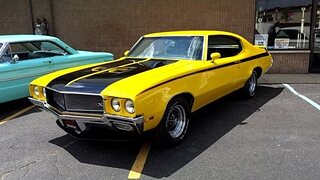 Buick
 Istra – 12.233 m² prostrano zemljište, mir..
 Cancelada, Marbella-Estepona, , 4..
 Empfangsmitarbeiter (m/w)
 63' Marquis 2013
 93' Custom 93' Fast Ferry 2011
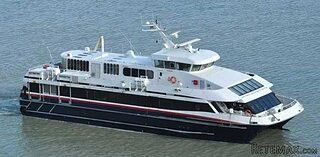 103' Custom Fast Catamaran Ferry 2002