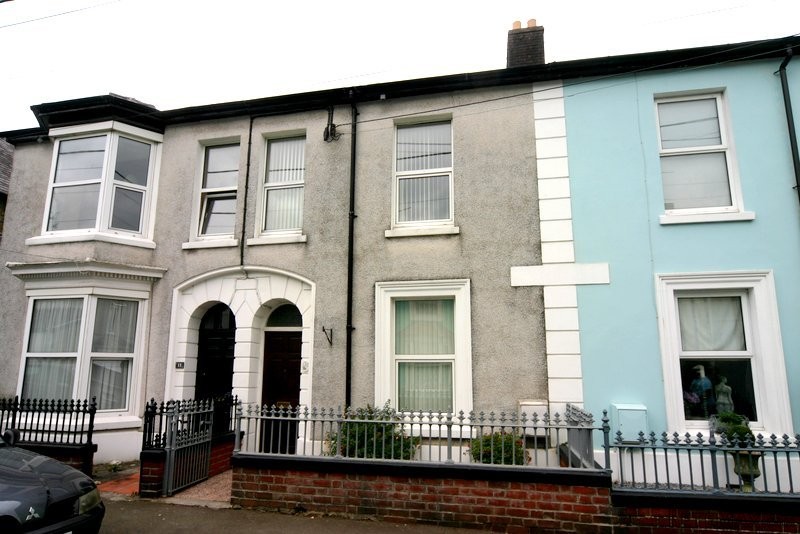
A well located deceptively large 4 bedroom mid terraced property with many traditional features, restored lovingly to a very high standard, in the immediate locality one will find a doctors surgery, local supermarket, restaurants, parks and other amenities. With Carmarthen Town Centre just 7 or 8 minutes walk away which offers a mainline Train Station, Hospital, a number of Supermarkets, Multi-screen Cinema, new Shopping Centre, two Secondary Schools and good quality Primary Schools. The M4 is only 15 mins drive away and provides easy access to Swansea (approx 30 minutes drive) and Cardiff (approx 60 mins drive). 12 The Avenue has 3 reception rooms, A kitchen, 4 bedrooms (2 doubles & 2 singles) & family bathroom. The property benefits from having an external downstairs WC and a external storage / utility room. There is on-street parking to the front with parking permits and guest parking permit. The rear garden is very well presented and has a sun terrace and a well manicured garden with rear access. 12 The Avenue has gas fired central heating with combi boiler and uPVC double glazing throughout.
Accommodation:
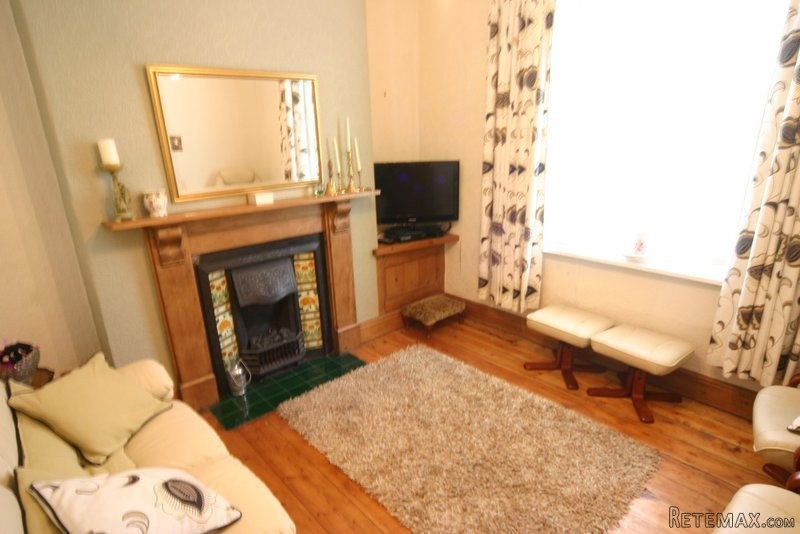
You enter 12 The Avenue into a porch-way and through a stained glass door leading to a hallway with beautiful traditional tiled flooring in excellent condition. The hallway leads to the Lounge/Parlour, the Living Room/The Dining Room and stairs to the first floor. The Lounge has been beautifully restored to its former glory with Victorian fireplace and with natural oak surround and quality original wooden floor and skirting boards and oak entrance door which is a theme throughout the ground floor. The living room also benefits from a restored Victorian fire place and looks out over the rear garden. The dining room has the original quarry tiles and a brick and stone built inglenook fireplace. Leading on from the dining room is the kitchen which is modern yet traditional in style. On the first floor there are two spacious double rooms and two single bedrooms. The first floor at 12 The Avenue is carpeted throughout. The family bathroom has a low level WC, basin with vanity unit and bath.
Room Sizes:
Ground Floor
Kitchen 10' 7" x 5' 6" (3.22m x 1.67m)
Parlour/Lounge 11' 4" x 12' 4" (3.45m x 3.75m)
Living Room 11' 7" x 9' 10" (3.53m x 3.00m)
Dining Room 12' 7" x 9' 5" (3.83m x 2.87m)
First Floor
Bedroom One 11' 6" x 9' 2" (3.50m x 2.79m)
Bedroom Two 11' 6" x 9' 1" (3.50m x 2.76m)
Bedroom Three 10" 6' x 5' 3" (3.20m x 1.60m)
Bedroom Four 5' 6" x 7' 11" (1.67m x 2.41m)
Bathroom 6' 6" x 7' 3" (1.98m x 2.21m)

 Wolverine A-14-22 Processor for sale..
 Internacionalni sajam pršuta u Tinjanu, 18..
 Rab, Mali Palit - građevinsko zemljište 2...
 Poljoprivredno zemljište, Istra, Kavran, 3..
 26' Glacier Bay 2690 Coastal Runner 2..
 31' Chris-Craft Commander 1969
 17' Boston Whaler 170 Dauntless 2020
 70' Scorpion 70 2008
 Zetor 4945
 Vilicar daewoo b 18t
 TELESKOPSKI VILIČAR MERLO 30.7-XS
 Valtra 6400
 RATIONAL KOMBIDÄMPFER SCC 101 WE BJ.2018 M..
 ANKAUF RATIONAL, HOBART, WINTERHALTER, MKN..