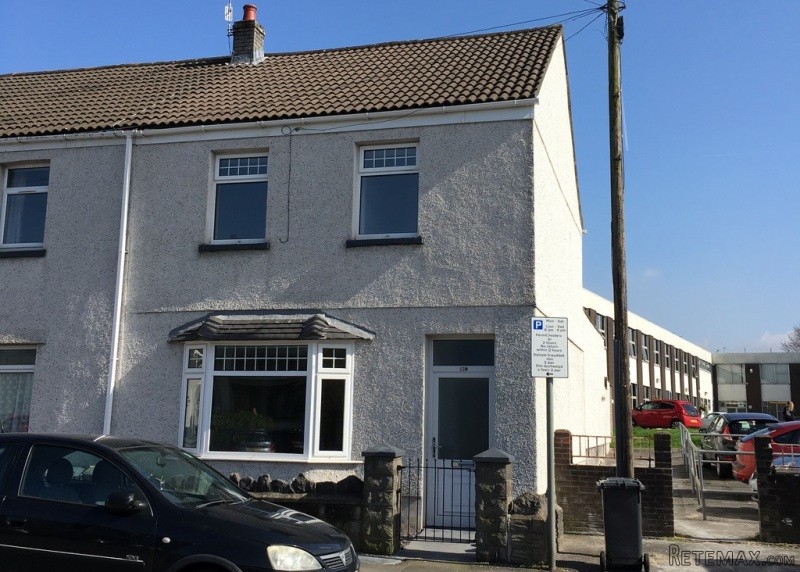
120 London Road, Neath is a substantial property which has greatly benefited from an exceptionally high quality renovation.
The property comprises of a Cellar, Kitchen/family/dining room, Lounge, bathroom, three bedrooms on the first floor and a further large loft room/bed room.
The property is located on the popular London Road just a short distance from the town centre with easy access to local amenities and bus routes. The property is spacious and has many quality features you wouldn't necessarily expect in a house in this price range.
Accommodation:
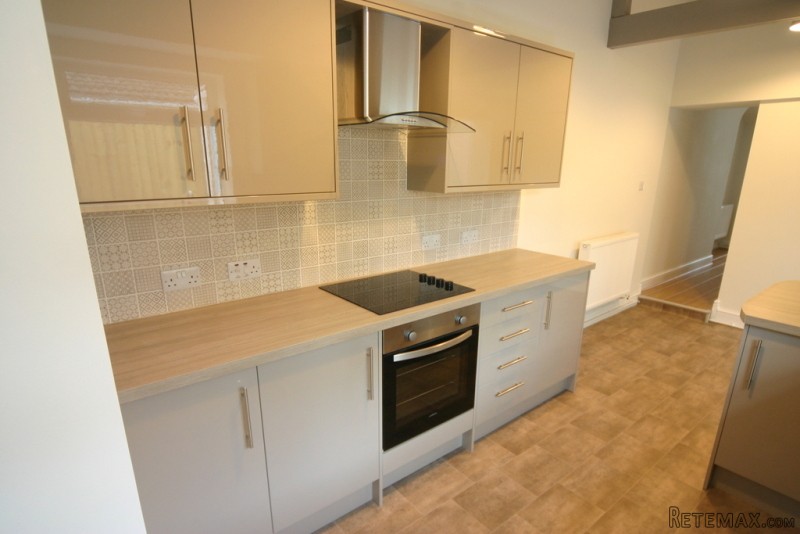
You enter 120 London Road into a hallway with beautiful laminated flooring leading to the Lounge, the Cellar and the Kitchen. The Lounge is spacious with character featured ceiling with integral spot lighting in addition to centrally places lighting. Double doors lead into the dining area of the family room/kitchen. The Dining area has double french doors leading out to the patio. The kitchen is modern in design with beige hi-gloss units with a vaulted ceiling with beams decorated to match the kitchen. Leading from the kitchen is a small utility room followed by a modern bathroom. Back into the hallway, you will find the stairway to the newly tanked dry cellar which is a spacious storage area. Up stairs 120 London Road has three generous bedrooms and a WC on the fist floor and a very spacious loft room/fourth bedroom via a stairway on the second floor.
Room Sizes:
Cellar
Cellar Room 4.00m x 3.00m (13' 1" x 9' 10")
Ground Floor
Lounge 4.00m x 3.65m (13' 1" x 12')
Dining Room 3.70m x 3.70m (12' 2" x 12' 2")
Kitchen 5.40m x 2.56m (17' 9" x 8' 5")
Bathroom 3.00m x 2.76m (9' 10" x 9' 1")
Breakfast Room 2.72m x 2.34m (8' 11" x 7' 8")
First Floor
Bedroom One 3.65m x 3.56m (12' x 11' 8")
Bedroom Two 3.65m x 3.16m (12' x 10' 4")
Bedroom Three 2.65m x 2.00m (8' 8" x 6' 7")
Second Floor
Loft Room/Bedroom Four 5.30m x 5.30m (17' 5" x 17' 5")

 Utovarivač jcb 2cx
 Robinzoni
 turizam
 38' Cabo 38 Express 2008
 Zetor 8441 Proxima
 Belarus 952
 Fendt 308
 John Deere 5720
 Sport Kawasaki Zx6R
 Garten Garnitur mit 6 stapelstühlen
 Scooter Piaggio Fly 50, silver
 Audi A6 2.0 TDI
 Квартира с ремонтом ,мебелью и техникой
 Holzhäcksler Holzschredder + Zapfwelle G