GRACED WITH GRANDEUR
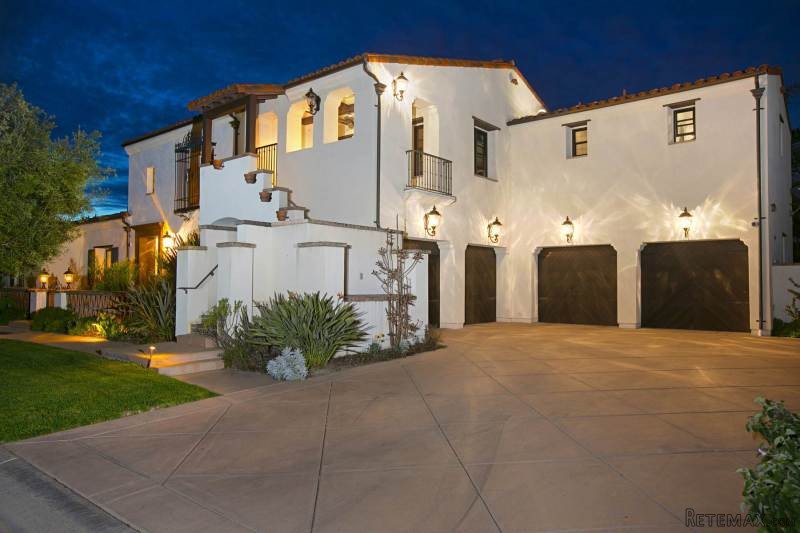
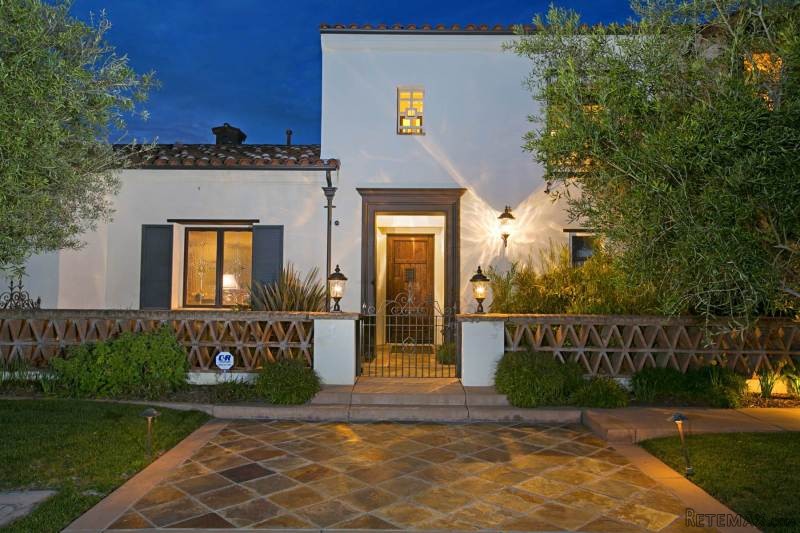
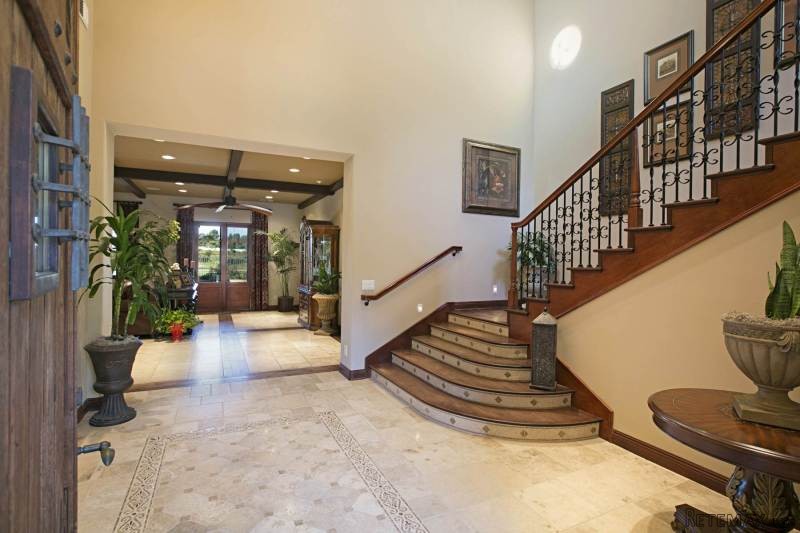
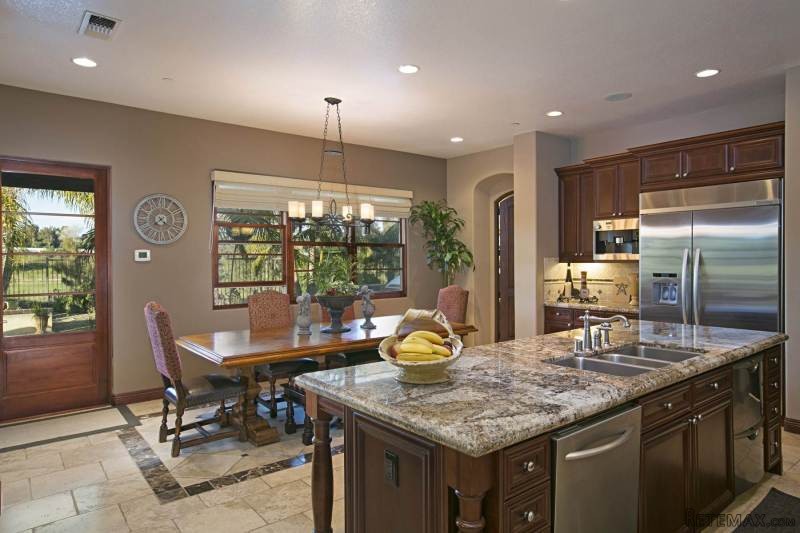
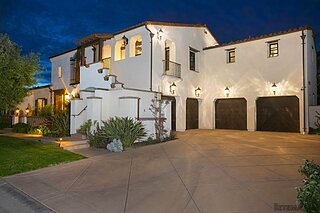
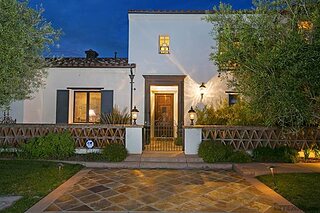
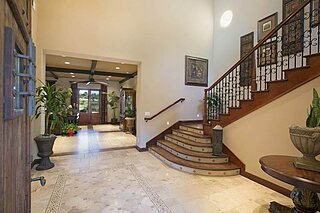
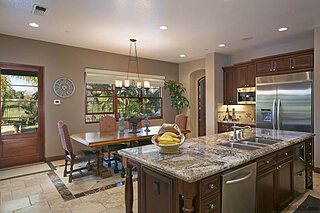
Entrenched in the coastal Encinitas lifestyle and located in the exclusive Sidonia neighborhood, this stylish California Spanish home offers leisurely living with a splash of sophistication. Just inside the gated courtyard, the two story entry leads to the free-flowing living space with hardwood and travertine flooring, open wood beam ceilings and Semco natural wood-framed windows and doors. The state of the art kitchen features granite slab counter tops, a chef's island and breakfast bar, stainless steel Viking appliances, dual ovens, six burner range, built-in coffee maker and a walk-in pantry. Adjoining the kitchen is the large great room with media niche, fireplace and windows and doors opening to the tranquil backyard. A casually elegant office, or fourth bedroom, offers floor-to-ceiling custom cabinets and shelves, a full bath and closet. The first floor master suite is fit for royalty with a large retreat featuring a fireplace and private patio. The retreat flows into to the peaceful master bedroom and lavish bath featuring large walk-in closets, jetted tub, dual vanities, a walk-in shower with six shower heads and a private door leading to the pool and spa. A wrought-iron banister and hardwood staircase lead to an upstairs game/great room with a private patio and exterior staircase, as well as two en-suite bedrooms with private baths, walk-in closets and balconies, and a beverage bar with mini-fridge. Enjoying the coastal lifestyle year-round in your private outdoor oasis is effortless with covered loggia's, built-in bbq, fire pit with surround seating, tranquil koi pond stocked with mature Koi, pool and spa, and grass yard; all overlooking the meticulously maintained Encinitas Ranch Golf Course. Completing this dream property are 2 two car garages with storage and Summit wood sectional roll-up garage doors, and a detached, private entry guest casita with a living room, bedroom, bath and outdoor loggia.
*Builder brochure shows square footage to be 5,200. Assessor records show square footage to be 4,623. Buyer and buyer's agent to verify ALL information and measurements prior to removal of contingencies. *
Amenities
* A/C
* Breakfast Bar
* Fenced Yard
* Granite Countertops
* Guest House
* Kitchen Island
* Patio
* Pool
* Security System
* Sprinkler System
* Casita
* Gardens
* Terrace / Outdoor Space
* Outdoor Pool
* Courtyard
* 3 Fireplaces
* Area Horse Riding/Stables
* fireplace in master br
* cable
* gourmet kitchen
features
cooling:
Ceiling Fan, Central Air Conditioning
Parking:
4 Car Garage
lot description:
Bike Paths, Located on a Cul-de-sac, Jogging / Biking Path, City / Town Street, exterior description - bbq, water feature, fire pit
Property Feature
Age:
11-20 Years Old
Interior
Roof:
Spanish Tiles
Additional Information
General:
Fire Alarms, Smoke Detector

 DELL VOSTRO 200 INTEL CORE 2 DUO 4GB RAM
 Munkgatan 12, Munkfors
 Jeep Wrangler
 Chevrolet Corvette
 Hörn 1, Lakene, Hagfors
 Ängsstigen 18, Sunnemo, Hagfors
 Nueva promoción está ubicado en una parcel..
 Busserolles (Dordogne) - A gorgeous six be..
 Le Lindois (Charente) - Impressive 4 bedro..
 Chalet individual con parcela de terreno d..
 Saint Saud Lacoussière (Dordogne) - Buildi..
 Marval (Haute Vienne) - Stunning barn conv..
 Ste Fortunade (19) - Superb Manor house, p..
 Esta villa, diseñada con una emocionante c..