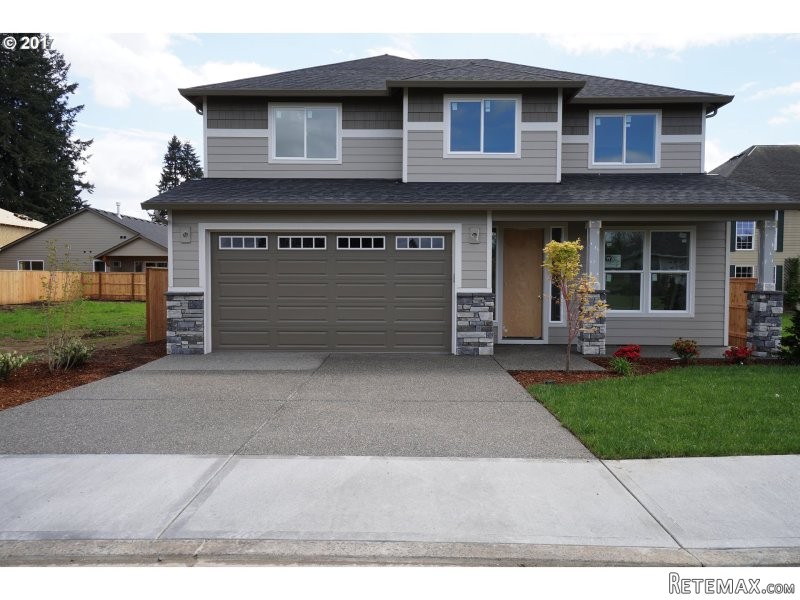
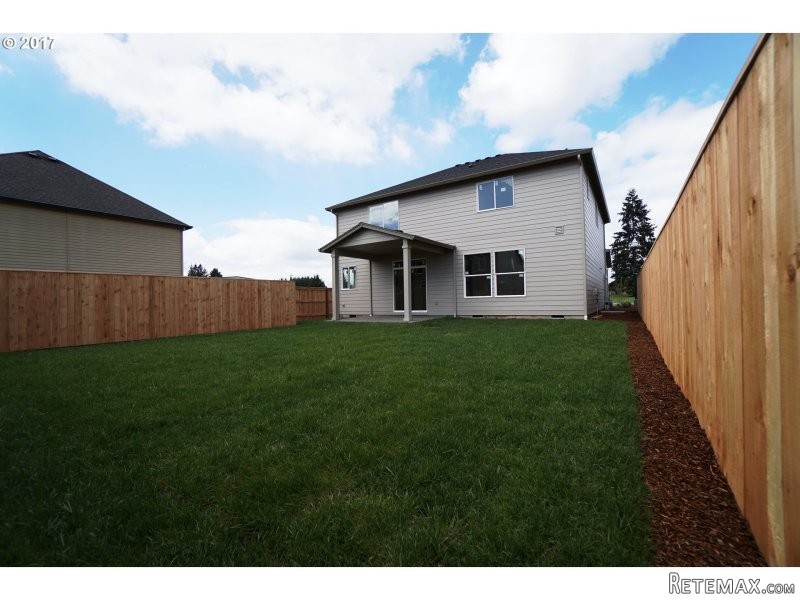
New Construction! Beautiful custom home located in a newly developed subdivision. 4 bedrooms, den/office, family room with bookshelves and fireplace. Gorgeous kitchen cabinets with quartz slab, pantry, stainless steel appliances. Must see the home for yourself.
Area: Clark Co: Brush Prairie, Hockinson
Bank Owned: no
County: Clark
Elementary School: Glenwood
Exterior Description: Stone, Fiber Cement
Exterior Features: Covered Patio, Fenced, Sprinkler, Paved Road, Vinyl Window-Double Paned, Yard
Garage/Parking Spaces: 2
High School: Prairie
Interior Features: Garage Door Opener, Laundry, Tile Floor, Wall to Wall Carpet, Jetted Tub, Laminate Flooring, Quartz
Middle School: Laurin
Short Sale: no
View: Mountain
Water Front: no
Year Built: 2017
Year Built Description: New Construction
Accessibility Features: Built-in Lighting*, Natural Lighting*, Parking*, Garage on Main
Additional Room1 Description: Bedroom 4
Additional Room2 Description: Den/Office
Baths Main Level Partial: 1
Baths Main Level Total: 0.1
Baths Upper Level Full: 2
Baths Upper Level Total: 2
Bedroom 2 Level: Upperpper
Bedroom 3 Level: Upperpper
Heating Description: FOR-95+
Kitchen Appliances: Built-in Dishwasher, Disposal, Pantry, Plumbed for Icemaker, Free-Standing Range, Stainless Steel Appliance(s), Quartz
Additional Room1 Level: Upperpper
Additional Room2 Level: Mainain
Amenities Slip Included : no
CCRs: no
Condo Conversion: no
Condo Deck Avail: no
Condo Elevator: no
Condo Storage Avail: no
Cooling Description: Air Conditioning Ready
Farm Additional Dwelling: no
Farm Additional Parcels: no
Farm Certified Organic: no
Farm Crops Incl: no
Farm Currently Useable As: no
Farm Electric: no
Farm Fcs Shares: no
Farm Fixtures Excluded: no
Farm Forest Service: no
Farm Grazing Blm: no
Farm Habitable: no
Farm Irrigation Rights: no
Farm Personal Property: no
Farm Private: no
Fireplace Description: Gas
Fireplaces Total: 1
Fuel Description: Electricity, Gas
Hot Water Description: Electricity, Tankless
Legal Description: LEXIES ALYSSUM MEADOWS LOT 5 311825
Limited Representation: Full Service
Master Bedroom Level: Upperpper
RETS Status: Active
Senior Housing: no
SqFt Calculated: 2672
SqFt Main Level Total: 1198
SqFt Source: plan
SqFt Upper Level Total: 1474
Video Tour: no
Basement Foundation: Concrete
Garage Type: Attached
Lot Description: Level
Lot Size: 5,000 to 6,999 SqFt
Parking: Driveway, Street
Roofing Type: Shingle
Sewer Description: Public
Style: 2 Story, Custom Style
View: yes
Water Description: Public
Escrow Preferred: WFG National Title : Patti Onslow
Price Type: List Price
Seller Disclosure: Disclosure
Tax Amount: 969.88
Tax Deferral: no
Tax ID: 986038957
Terms: Submit, Cash, Conventional, FHA
Third Party Approval: no
Warranty Available: no

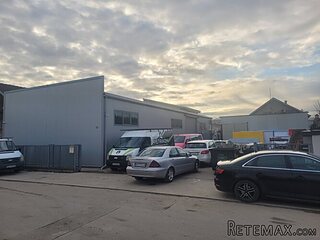 Hala 750m2 Novi Sad
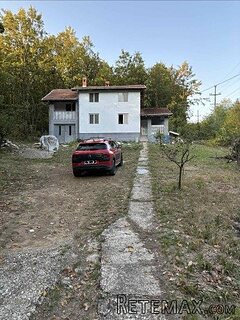 Vila Anđelina-Valjevo
 IMT 539
 Nissan Juke
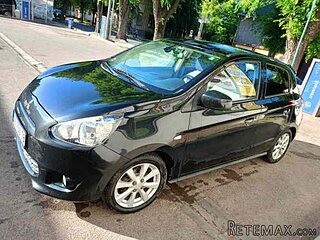 Mitsubishi Space Star
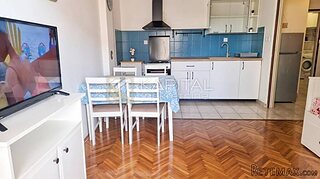 Novi Vinodolski, 1s+db, balkon, pogled
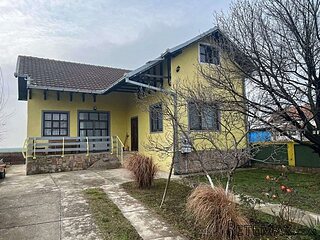 Izdajem smestaj za radnike Jarkovci-Indjij..
 Buick
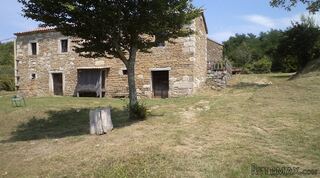 Istra – 12.233 m² prostrano zemljište, mir..
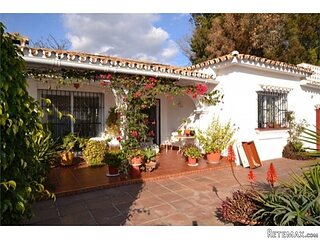 Cancelada, Marbella-Estepona, , 4..
 Empfangsmitarbeiter (m/w)
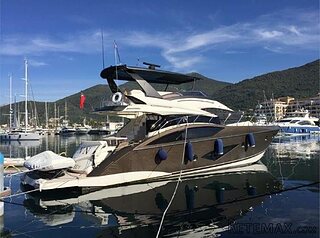 63' Marquis 2013
 93' Custom 93' Fast Ferry 2011
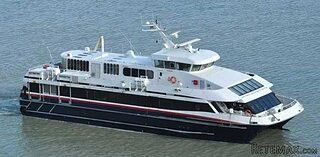 103' Custom Fast Catamaran Ferry 2002