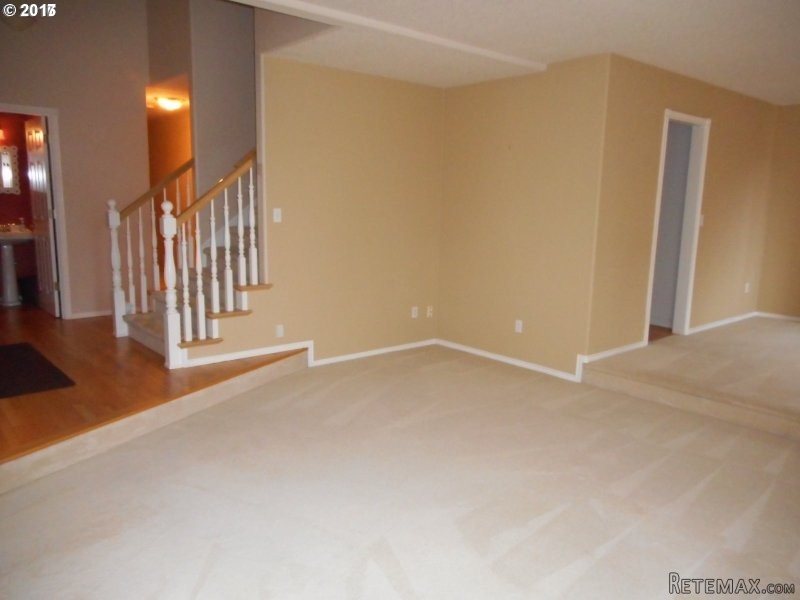
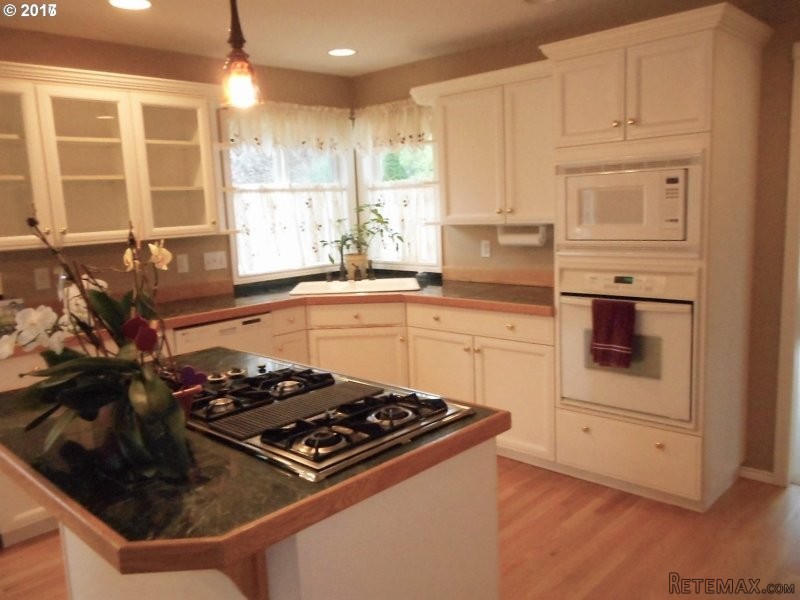
High Ceilings,4 Bedrm plus bonus room on main w/closet, w/ceiling fan, vaulted.Den Living,Dining.Great room,family&/kitchen w/island marble counter,island w/gas cook top,pantry & nook.Hardwood floors Marble/tile floors & counters in Master Suite,walk-in closet.Huge soaking tub.Custom office or Craft room is a special treat,BI vacuum,A/C,Fenced yard.Deck,garden area.Lg concrete patio,2nd patio,garden.
Area: La Center City Limits
Bank Owned: no
County: Clark
Elementary School: La Center
Exterior Description: Fiber Cement
Exterior Features: Deck, Dog Run, Fenced, Garden, Patio, Paved Road, Vinyl Window-Double Paned
Garage/Parking Spaces: 2
High School: La Center
Interior Features: Built-in Vacuum, Ceiling Fan, Garage Door Opener, Hardwood Floors, Laundry, Tile Floor, Vaulted, High Ceilings, Hi-Speed Connection, Soaking Tub
Middle School: La Center
Short Sale: no
View: Trees, Territorial
Water Front: no
Year Built: 1996
Year Built Description: Resale
Zoning: LDR-7.5
2nd Bedroom Features: Wall to Wall Carpet
3rd Bedroom Features: Wall to Wall Carpet
Accessibility Features: One Level*
Additional Room Features: Built-ins, Ceiling Fan, Vaulted, Wall to Wall Carpet, High Ceilings, Closet
Additional Room1 Description: Bonus Room
Additional Room1 Features: Ceiling Fan, Vaulted, Closet
Additional Room2 Description: Bedroom 4
Additional Room2 Features: Wall to Wall Carpet
Additional Room3 Description: Den/Office
Additional Room3 Features: Built-ins, High Ceilings
Baths Main Level Partial: 1
Baths Main Level Total: 0.1
Baths Upper Level Full: 2
Baths Upper Level Total: 2
Bedroom 2 Level: Upperpper
Bedroom 3 Level: Upperpper
Dining Room Features: Bay Window, Formal, Wall to Wall Carpet
Dining Room Level: Mainain
Family Room Features: Deck, Fireplace, Great Room
Family Room Level: Mainain
Heating Description: Forced Air
Interior Features: Bay Window, Built-ins, Ceiling Fan, Deck, Fireplace, Formal, Gas Appliances, Great Room, Hardwood Floors, Pantry, Vaulted, Walk in Closet, Wall to Wall Carpet, High Ceilings, Soaking Tub, Marble, Closet
Kitchen Appliances: Built-in Microwave, Cook Island, Down Draft, Built-in Dishwasher, Gas Appliances, Island, Pantry, Built-in Oven, Butler's Pantry, Marble
Kitchen Room Features: Gas Appliances, Hardwood Floors, Pantry
Kitchen Room Level: Mainain
Living Room Features: Formal, Wall to Wall Carpet, High Ceilings
Living Room Level: Mainain
Additional Room1 Level: Mainain
Additional Room2 Level: Upperpper
Additional Room3 Level: Mainain
Amenities Slip Included : no
CCRs: yes
Condo Conversion: no
Condo Deck Avail: no
Condo Elevator: no
Condo Storage Avail: no
Cooling Description: Heat Pump
Farm Additional Dwelling: no
Farm Additional Parcels: no
Farm Certified Organic: no
Farm Crops Incl: no
Farm Currently Useable As: no
Farm Electric: no
Farm Fcs Shares: no
Farm Fixtures Excluded: no
Farm Forest Service: no
Farm Grazing Blm: no
Farm Habitable: no
Farm Irrigation Rights: no
Farm Personal Property: no
Farm Private: no
Fireplace Description: Gas
Fireplaces Total: 1
Fuel Description: Gas
Hot Water Description: Gas
Legal Description: SOUTHVIEW HEIGHTS PHASE III LOT 79 SUB 97
Limited Representation: Full Service
Master Bedroom Features: Walk in Closet, Soaking Tub, Marble
Master Bedroom Level: Upperpper
Possession: Close Of Escrow
RETS Status: Active
Senior Housing: no
SqFt Calculated: 2728
SqFt Main Level Total: 1676
SqFt Source: tax
SqFt Upper Level Total: 1052
Video Tour: no
Basement Foundation: Crawlspace
Garage Type: Oversized
Lot Description: Private, Secluded, Trees
Lot Size: 7,000 to 9,999 SqFt
Parking: Driveway, Street
Roofing Type: Composition Roofing
Sewer Description: Public
Style: Traditional, 2 Story
View: yes
Water Description: Public
Escrow Preferred: Fidelity Title/ Eryn Hibbs
Price Type: List Price
Seller Disclosure: Disclosure
Tax Amount: 3558.64
Tax Deferral: no
Tax ID: 063472436
Terms: Cash, Conventional, FHA, VA Loan
Third Party Approval: no
Warranty Available: no

 DELL VOSTRO 200 INTEL CORE 2 DUO 4GB RAM
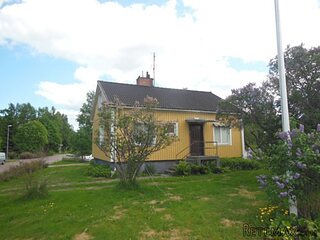 Munkgatan 12, Munkfors
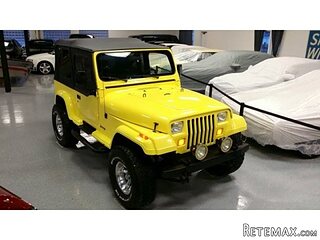 Jeep Wrangler
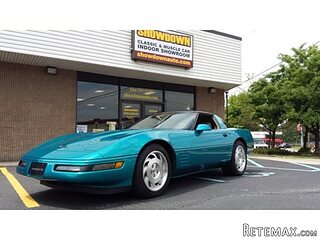 Chevrolet Corvette
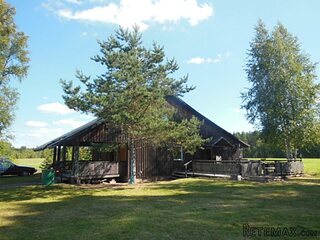 Hörn 1, Lakene, Hagfors
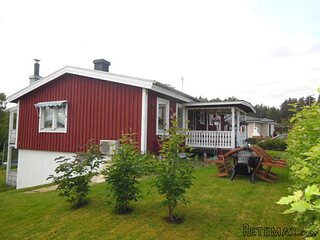 Ängsstigen 18, Sunnemo, Hagfors
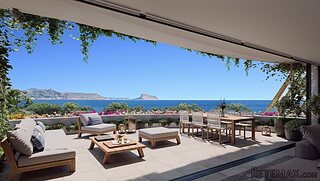 Nueva promoción está ubicado en una parcel..
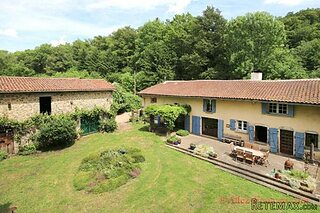 Busserolles (Dordogne) - A gorgeous six be..
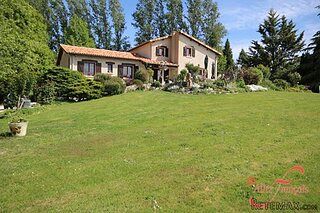 Le Lindois (Charente) - Impressive 4 bedro..
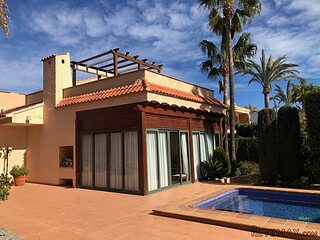 Chalet individual con parcela de terreno d..
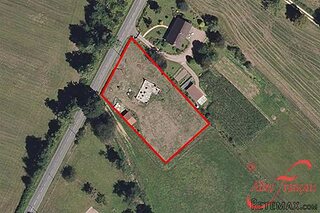 Saint Saud Lacoussière (Dordogne) - Buildi..
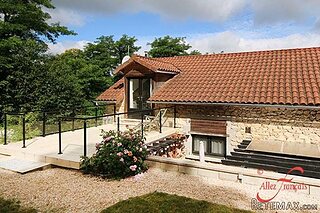 Marval (Haute Vienne) - Stunning barn conv..
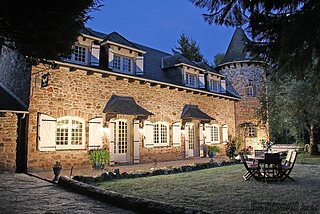 Ste Fortunade (19) - Superb Manor house, p..
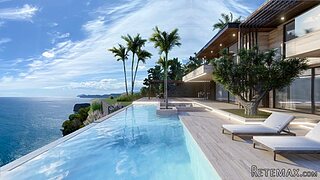 Esta villa, diseñada con una emocionante c..