
Automobili i kamioni
4.150 oglasa
Otvori Automobili i kamioni →4.150 aktivnih oglasa
Automobili4.021
Dijelovi za automobile51
Motocikli i mopedi35
Dijelovi za motocikle3
Kamioni10
Dijelovi za kamione2
Teretna vozila11
Dijelovi za teretna vozila0
Kamperi4
Oprema za automobile5
Oldtajmeri5
Oprema za motocikle0
Oprema za kamione0
Oprema za teretna vozila0
Usluge i trgovine2
Zamjena/tražim1
Nekretnine
484.743 oglasa
Otvori Nekretnine →484.743 aktivnih oglasa
Mašine i alati
246 oglasa
Otvori Mašine i alati →246 aktivnih oglasa
Marketplace
Farma i konji10
Umjetnost i umjetnici60
Antikviteti12
Zdravlje i medicina87
Odjeća i garderoba66
Mobilni telefoni188
Hoteli, putovanja, turizam18.415
Kućni ljubimci i životinje1.118
Za djecu i bebe13
Nautika i avijacija24.220
Računari i elektronika155
Usluge1.108
Knjige i časopisi7
Muzički instrumenti40
Posao2.512
Kuća i bašta379
Sport i fitnes105
Poznanstva7
Audio, video, foto57
Zabava13
Sve ostalo256
Zaboravili ste lozinku?
Nemate račun? Registracija
Top
 Buick
1.000 EUR
 Istra – 12.233 m² prostrano zemljište, mir..
405.000 EUR
 Cancelada, Marbella-Estepona, , 4..
260.000 EUR
 Empfangsmitarbeiter (m/w)
 63' Marquis 2013
1.196.600 EUR
 93' Custom 93' Fast Ferry 2011
2.243.700 EUR
 103' Custom Fast Catamaran Ferry 2002
2.077.500 EUR
 341' Custom Geared RoRo Cargo Ships 1..
1.205.000 EUR
 33' Cobalt 336 2013
124.600 EUR
 36' Nor-Tech 3600 Supercat 2005
137.100 EUR
 68' Symbol 2005
747.500 EUR
 80' Azimut 80 Carat Flybridge 2006
1.062.800 EUR
 159' Feadship 1987
4.981.800 EUR
 77' President Custom 750 Enclosed Bri..
1.824.000 EUR
128 - Fabulous five bedroom villa Belas..
Lokacija
Evropa › Portugal
Datum objave: 13.04.2015 u 21:58
Datum isteka: 27.06.2031 u 12:58
Broj pregleda: 203
ID oglasa 58709
Tehnički podaci
Namjena
Prodaja
Stambena površina
342 m²
Spavaće sobe
5
Status
Dostupno
Kupatila
6
Opis
View larger photo
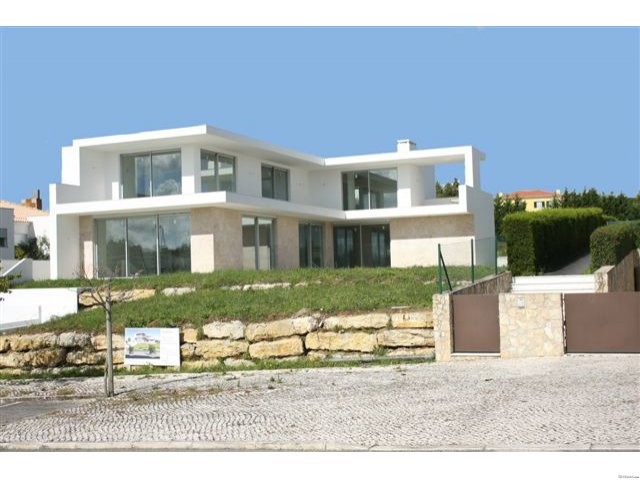
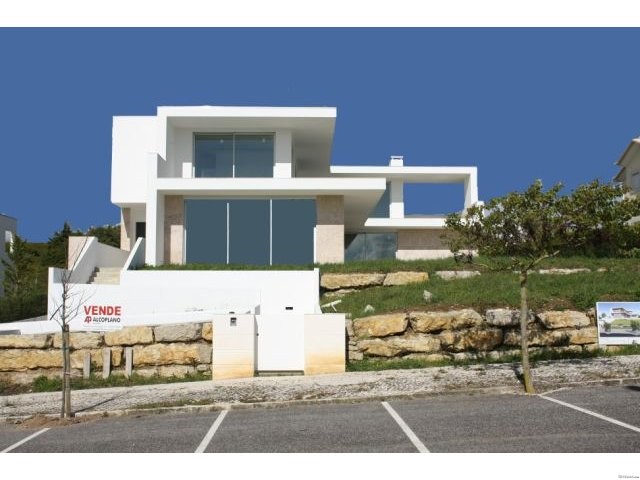
This is a 5 bedroom villa of distinctive architecture located in the Belas Clube de Campo which is a resort enjoying a prime location in the triangle made up of Lisbon-Sintra-Cascais. Cape Espichel and the Pena Palace are on the horizon.
You enter the property into the spacious entrance hall with coat closet that has stairs up to the second level and door off to a two piece cloakroom that
...More
has a sink set into a vanity unit and a toilet.
Double doors from the entrance hall lead into the spacious dining room that has patio doors leading to the terrace and pool area and allowing a maximum of light in the dining room. The living room is large and features a set of patio doors again leading to the terrace and pool with another quadruple set of doors leading to the front terrace and again giving maximum light to this area.
The kitchen has been beautifully designed with a range of matching base and wall units with the work surfaces incorporating a double stainless steel sink with tap over. The kitchen also has an electric oven and a gas hob with an integrated fridge/freezer as well as a dishwashing machine. The work surfaces have been designed to include a large breakfast bar. There are double patio doors leading to the terrace area and a window to the rear. Off the kitchen is a spacious laundry/utility room with window to the side.
The downstairs bedroom is again spacious and has a built in wardrobe and single glass door access to the outside terraced area. The bedroom also has an ensuite bathroom featuring a bath with shower over, sink set into vanity, toilet and bidet.
On the upper level are four additional bedrooms all of which feature full ensuites. All bedrooms with the exception of one have direct patio door access to the large upper terrace. The master bedroom has two patio doors to the terrace making this a beautiful, light and airy room. There is a dressing area/walk in closet space which leads to the full ensuite bathroom.
The basement area has a large garage that would easily hold 3 cars. There is another room in the basement which would make an ideal storage area.
The outside has 1300m2+/- and is fronted with beautiful large stones and then terraced to the lawned gardens ready for planting with shrubs and flowers. There is a inground swimming pool complete with a terraced surround. Driveway to the side leads to the garage.
The house is partially finished and the builder will complete the interior to the exact specifications and requirements of the purchaser. The whole house has underfloor heating and electric shutters, fireplace in the living room and an outdoor barbeque area fitted to the buyers requirements. Less
This is a 5 bedroom villa of distinctive architecture located in the Belas Clube de Campo which is a resort enjoying a prime location in the triangle made up of Lisbon-Sintra-Cascais. Cape Espichel and the Pena Palace are on the horizon.
You enter the property into the spacious entrance hall with coat closet that has stairs up to the second level and door off to a two piece cloakroom that
...More
has a sink set into a vanity unit and a toilet.
Double doors from the entrance hall lead into the spacious dining room that has patio doors leading to the terrace and pool area and allowing a maximum of light in the dining room. The living room is large and features a set of patio doors again leading to the terrace and pool with another quadruple set of doors leading to the front terrace and again giving maximum light to this area.
The kitchen has been beautifully designed with a range of matching base and wall units with the work surfaces incorporating a double stainless steel sink with tap over. The kitchen also has an electric oven and a gas hob with an integrated fridge/freezer as well as a dishwashing machine. The work surfaces have been designed to include a large breakfast bar. There are double patio doors leading to the terrace area and a window to the rear. Off the kitchen is a spacious laundry/utility room with window to the side.
The downstairs bedroom is again spacious and has a built in wardrobe and single glass door access to the outside terraced area. The bedroom also has an ensuite bathroom featuring a bath with shower over, sink set into vanity, toilet and bidet.
On the upper level are four additional bedrooms all of which feature full ensuites. All bedrooms with the exception of one have direct patio door access to the large upper terrace. The master bedroom has two patio doors to the terrace making this a beautiful, light and airy room. There is a dressing area/walk in closet space which leads to the full ensuite bathroom.
The basement area has a large garage that would easily hold 3 cars. There is another room in the basement which would make an ideal storage area.
The outside has 1300m2+/- and is fronted with beautiful large stones and then terraced to the lawned gardens ready for planting with shrubs and flowers. There is a inground swimming pool complete with a terraced surround. Driveway to the side leads to the garage.
The house is partially finished and the builder will complete the interior to the exact specifications and requirements of the purchaser. The whole house has underfloor heating and electric shutters, fireplace in the living room and an outdoor barbeque area fitted to the buyers requirements. Less
Oprema i dodaci +
Kalkulator kredita +
Recenzije +
Recenzije (0)
★ Napišite recenzijuJoš nema recenzija — budite prvi i podijelite svoje iskustvo.
★ Napišite recenziju
Slični oglasi
-
 230.000 EUR
NA PRODAJU! Kuća Stepojevac kod Lazarevca
-
 113.000 EUR
Prizemna kuća modernog izgleda Velika Kladuša
 130.000 EUR
Na prodaju kuća i plac Vlasotince-Šišava
-
 150.000 EUR
Luksuzna kuća na samoj Drini
 110.000 EUR
Kuća u blizini rijeke Une Srbljani
-

 110.000 EUR
Na prodaju kuca u Lazarevcu
-
 62.000 EUR
Prodaje se kuća u Magliću-Bački Petrovac
 72.500 EUR
Na prodaju kuca u Sremskoj Mitrovici