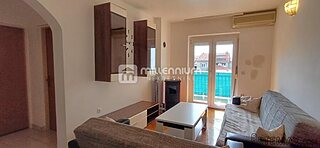
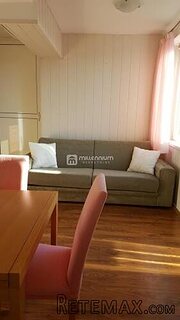
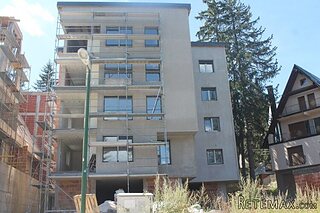
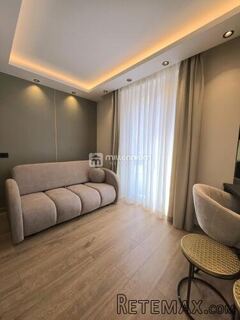
A deceptively spacious first and second floor apartment situated in a convenient location just a short distance away from the Town Centre and Bangor Marina. Offering two well proportioned bedrooms, one with built-in robes and other with access to an en-suite shower room. There is also a superb open plan lounge area with feature exposed brick wall with space for dining area and opening into the kitchen with range of fitted solid pine units. The apartment also benefits from double glazing, a large three piece white bathroom suite and a oil fired central heating system. The building has been passed as a House Of Multiple Occupation (HMO) and has had all relevant works undertaken. An ideal investment property keenly priced.
* Deceptively Spacious First & Second Floor Apartment Near Town Centre
* Two Well Proportioned Bedrooms, One With En-Suite Shower Room
* Spacious Lounge On Top Floor With Feature Exposed Brick Wall
* Lounge Open Plan Through To Kitchen And Dining Area
* Kitchen With Range Of Fitted High & Low Level Solid Pine Cupboards
* Three Piece White Bathroom Suite / Double Glazing / Oil Heating System
* Rear Communal Access & Communal Front Garden Area
* Building Passed As A House Of Multiple Occupation & All Works Undertaken
* Short Distance From Local Amenities & Bangor Marina And Coastal Walks
Comprises
COMMUNAL ENTRANCE HALL:
Wooden entrance door, door to apartment.
LANDING:
Roofspace access.
LOUNGE/DINING ROOM: 16' 0" x 12' 4" (4.88m x 3.76m)
Feature exposed brick wall, wood laminate flooring, double panelled radiator, intercom phone, low voltage lighting, open plan to kitchen area.
KITCHEN: 10' 6" x 10' 4" (3.20m x 3.15m)
Range of fitted solid pine cupboards, roll edged worktops, space for fridge/freezer and cooker, extractor fan, one and a half bowl resin sink unit with single drainer and mixer taps, plumbed for washing machine, low voltage lighting, velux window, part tiled walls, double panelled radiator.
LANDING:
Intercom phone.
BEDROOM (1): 14' 9" x 11' 10" (4.50m x 3.61m)
Built-in robes, pine panelled ceiling, low voltage lighting, single panelled radiator.
BEDROOM (2): 11' 11" x 10' 4" (3.63m x 3.15m)
Low voltage lighting, single panelled radiator, door to:
ENSUITE SHOWER ROOM:
Wooden steps down from bedroom, low flush WC, pedestal wash hand basin, tiled shower enclosure with electric shower unit, pine panelled ceiling, single panelled radiator, tiled floor, tiled walls, extractor fan.
REAR RETURN LANDING:
BATHROOM:
Corner bath, pedestal wash hand basin, low flush WC, tiled walls, oil boiler unit, double panelled radiator, extractor fan.
Rear access yard housing PVC oil tank, front communal garden area.
 Mazda CX-5 2.2 CD150
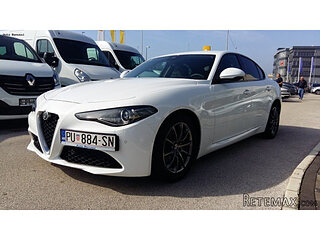 Alfa Romeo Giulia 2.2 180
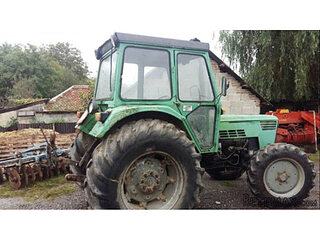 Torpedo 7506 Moguca zamjena za Universal
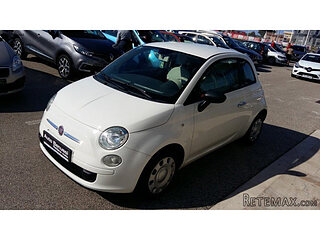 Fiat 500 1.2 8V
 Rubi....Remarkable AKC Black/Tan GS Fema
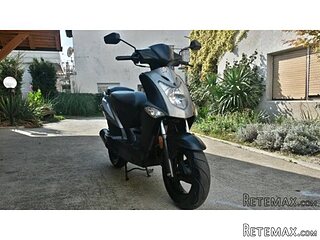 Scooter Kymco 50 4T
 Mazda CX-5 CD 150 CHALLENGE
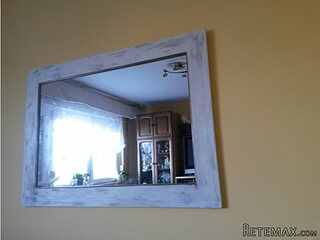 Predivno ladanjsko zrcalo
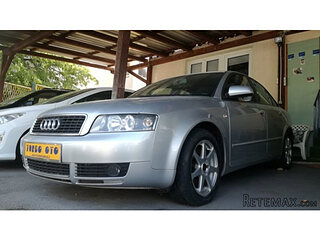 Audi A4 2,5 V6 TDI
 Poljoprivredno zemljište, Istra, Kavran, 3..
 Chrysler 300C 5.7 V8
 Prikolica za Tomo Vinković
 Sport Aprilia RST 1000 Futura
 Volkswagen Golf VI 1.6 Tdi