
Autoturisme și camioane
4.187 anunțuri
Deschideți Autoturisme și camioane →4.187 anunțuri active
Autoturisme4.038
Piese pentru autoturisme64
Motociclete și mopede35
Piese pentru motociclete3
Camioane11
Piese pentru camioane2
Vehicule comerciale13
Piese pentru vehicule comerciale0
Autorulote4
Echipamente pentru autoturisme7
Vehicule de epocă5
Echipamente pentru motociclete0
Echipamente pentru camioane0
Echipamente pentru vehicule comerciale1
Servicii și magazine3
Schimb/Caut1
Imobiliare
484.815 anunțuri
Deschideți Imobiliare →484.815 anunțuri active
Utilaje și scule
325 anunțuri
Deschideți Utilaje și scule →325 anunțuri active
Marketplace
Fermă și cai13
Artă și artiști62
Antichități18
Sănătate și medicină113
Îmbrăcăminte și confecții70
Telefoane mobile215
Hoteluri, călătorii, turism18.423
Animale de companie și alte animale1.950
Pentru copii și bebeluși14
Nautică și aviație24.221
Calculatoare și electronice197
Servicii1.309
Cărți și reviste7
Instrumente muzicale54
Locuri de muncă2.531
Casă și grădină412
Sport și fitness116
Matrimoniale12
Audio, video, foto78
Divertisment21
Toate celelalte295
Ați uitat parola?
Nu aveți cont? Înregistrare
Top
 DELL VOSTRO 200 INTEL CORE 2 DUO 4GB RAM
79 EUR
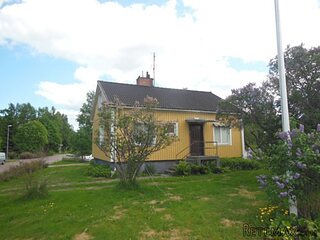 Munkgatan 12, Munkfors
35.000 EUR
 Jeep Wrangler
17.000 EUR
 Chevrolet Corvette
12.000 EUR
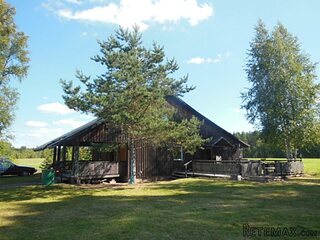 Hörn 1, Lakene, Hagfors
47.000 EUR
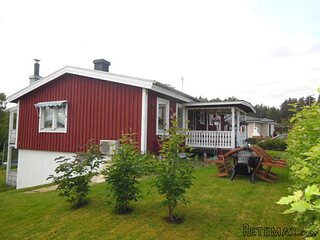 Ängsstigen 18, Sunnemo, Hagfors
42.000 EUR
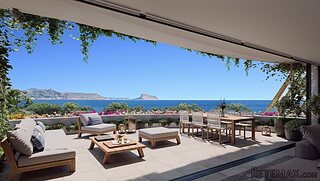 Nueva promoción está ubicado en una parcel..
293.000 EUR
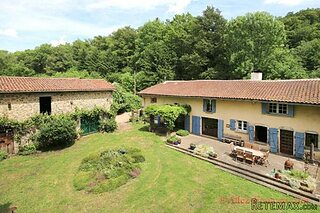 Busserolles (Dordogne) - A gorgeous six be..
289.950 EUR
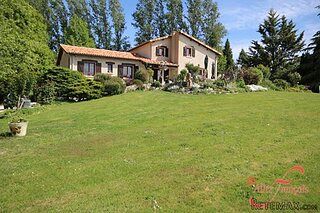 Le Lindois (Charente) - Impressive 4 bedro..
275.600 EUR
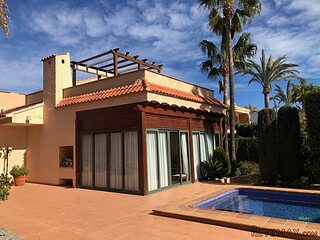 Chalet individual con parcela de terreno d..
625.000 EUR
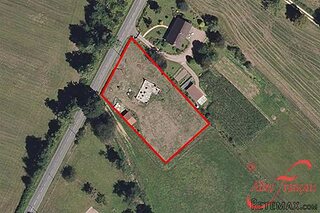 Saint Saud Lacoussière (Dordogne) - Buildi..
52.500 EUR
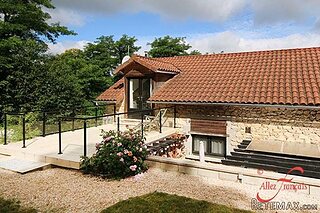 Marval (Haute Vienne) - Stunning barn conv..
218.500 EUR
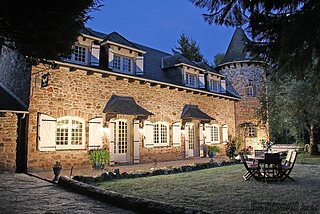 Ste Fortunade (19) - Superb Manor house, p..
832.000 EUR
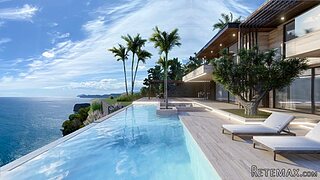 Esta villa, diseñada con una emocionante c..
3.350.000 EUR
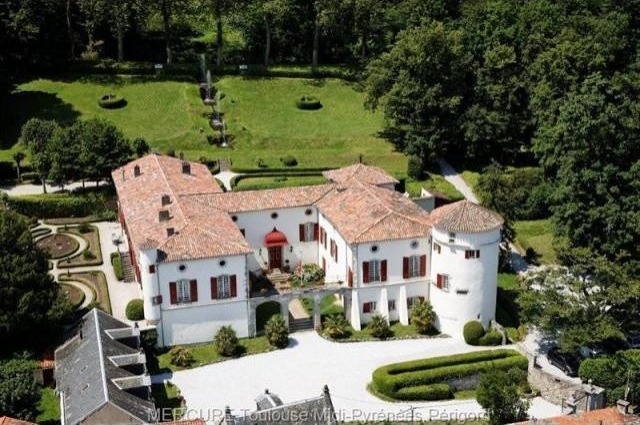
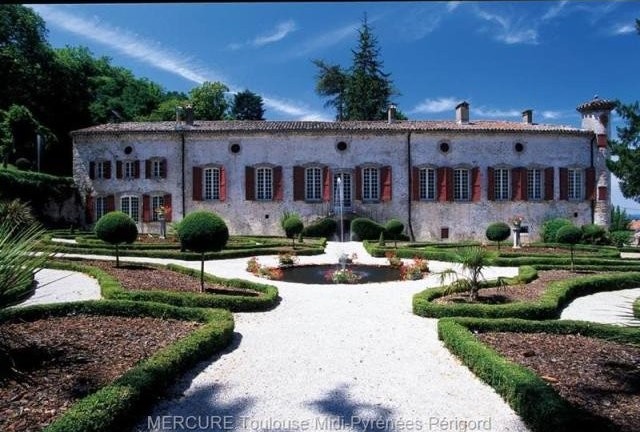
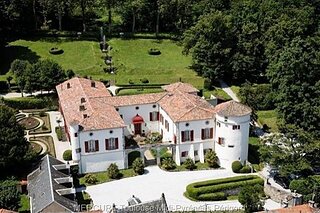
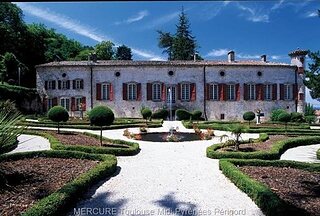
13 bedroom Castle For Sale: 81000 TARN
Locație
Europa › Franța
Data publicării: 19.05.2015 la 15:12
Data expirării: 27.06.2031 la 13:02
Număr de vizualizări: 96
ID anunț 286830
Date tehnice
Destinație
Vânzare
Dormitoare
13
Băi
8
Descriere
FOR SALE - CHATEAU IN TARN - 1 HOUR FROM TOULOUSE
Situated close to 3 airports : 45 minutes from Carcassonne airport, 1 hour from Toulouse airport, 15 minutes from Castres airport; this elegant and unique Chateau is on the edge of a pretty little village on the edge of the national park of Haut Languedoc. Built on the foundations of a Roman outpost, the property dates from the XIVth Century and was further modified in the XVIIIth Century. It fell into disrepair by 1979 but was rescued by its present owner who has restored it meticulously in recent years. The Chateau is offering 1500m2 with 7sitting rooms, 9 bedrooms and 8 bathrooms with a further 300m2 of outbuildings. It is set in outstanding grounds of 8 hectares featuring fountains, cascades and streams, an English garden leading to the woods above the Chateau and to the side a beautiful Jardin a la Francaise. Stunning view and very pleasant and quiet environment.
The chateau is sold fully furnished. Now in use of a 4 stars hotel and a private home close to the golf course 'La Barouge'.
THE CHATEAU :
- Gates lead to a driveway in front of the Chateau and thence via a courtyard of 170m2 through an archway. To either side are various cellars, new installation of the boiler room/pool filtration and old stables.
- There is also a flat which is currently being developed with a kitchen, living room, bedroom, shower & W.C.
- Main entrance: The front door gives access to a superb imposing Entrance Hall, 48.19m featuring an elegant edouble staircase with beautiful wrought iron banisters and original 18th century frescoes. Ceiling Height 6.74m.
- EAST WING :
Double doors lead into the Reception area with black and white floor tiles and a plaster coat of arms surmounting Corinthian pillars, 42.55m. Double doors lead into the Main Salon, parquet floor, double french windows to the Jardin a la francaise. Plaster paneling and gilded plaster moldings. 56.12m.
Intercommunicating to the right is the Dining room, with carpet and marble fireplace, also overlooking the garden, 34.89m. Annex of 4.87m. Kitchen 35.66m. Cellar and store room, 16.20m. Laundry room/orangerie, 38.98m. A small stairwell leads to the first floor. Landing, 10.51m. Bedroom 18.7m Corridor 10.83m. Bedroom, 13.44m Kitchen. Shower room with bath, basin and W.C. 19.82.
Intercommunicating to the left is a small Salon of 30.44 m, a private kitchen of 26.6m, a private Bedroom of 23.05m overlooking the valley and a small room in the Tower and a bathroom of 13.69m2. Shower basin, bidet and W.C. 8.4m.
Beyond the Reception area a corridor of 3.03m leads to a Bedroom 22.3m2, bathroom 20.2m2 with shower, bath and private toilet.
Amenities : The East Wing has Central Heating whereas the West Wing has electrical heating.
- WEST WING :
Double doors into an attractive Salon with black and white floor tiles and a pretty fireplace with plaster mouldings & faux marble wall decoration of the 18th-century, 32.75m2. Beyond is a Bedroom, 34.10m2, with ensuite bath, shower, basin & toilet. 8.05m2. A corridor of 59.59 gives access to a walkway above the courtyard leading to the other wing. Further bedroom, 35.02m with bath, shower, two basins, 11.49m2. 3rd bedroom, 24.45m2 with shower, basin and W.C. 9.79m2. Living room in the 14th century tower of 20m2 with an old toilet.
UPPER FLOOR : Hall 5.01m2 toilet 2.95m, Bath with shower 12.12m2. Further bedroom 22.04m2, Bathroom with bath, shower, 11.57m2. Two store rooms off the corridor of14.38m & 10.08m. Attractive Suite in the tower comprising Hall 4.95m, Living room, 12.43m, bedroom with exposed stone walls, 42m2 with a ceiling height of 4.5 m2 with exposed beams. Bathroom, shower, basin & bidet with W.C. 10.22m2. Bedrooms 28.20m2 with exposed beams and four windows with spectacular view over the valley, park and woods of the National Park; and bathroom with bath and shower 11.2m and toilet 4m2. Vast loft to develop.
GROUNDS : Double doors at the top of the hallway lead to the rear terrace with a swimming pool 20 x 5 metres with fountains. Stone Steps lead up to the English style garden with lawns and a 'Riviere Russe' featuring four descending pools with fountains ( inspired by the Palace in St Petersburg). At the summit a 'Riviere a l'Anglaise' consists of six pools and six waterfalls.
Beyond and around this spectacle are pretty woods with numerous paths and steps. To the East is a beautiful jardin a la Francaise by the famous Andre Le Notre whose work can also be seen at Versailles and Fontainebleau. There are numerous attractive paths and staircases through the woods.
OUTBUILDINGS : There are two coach houses in the courtyard as well as a garage for 2 cars. Parking spaces for 16 cars. First House: 100m2 on two floors with two bedrooms, a shower and W.C.Second House: 250m2. Ground Floor; Bedroom, office, living room, kitchen, bathroom, basin and W.C. Big Garden. First Floor; With separate access, bedroom, bathroom and W.C.
Chateau d 'Aiguefonde is published in several international books as:
- 'Inside the world's most glamerous homes and living in luxery'; Thames and Hudson
- Chateau d'Aiguefonde, Waanders, Zwolle, in english with 100 colorplates in a luxery edition.
All the rooms the names of the painter and paintings in the bedroom
Key Features:
Cheminee
Buanderie
Cellier
Maison d'amis
Dependances Ref: 36839-10503-8360vm
Dotări și extra +
Calculator de credit +
Recenzii +
Recenzii (0)
★ Scrieți o recenzieNu există încă recenzii — fiți primul și împărtășiți-vă experiența.
★ Scrieți o recenzie








