SOPHISTICATED CARMEL VALLEY STUNNER!
The seller will entertain offers between $1,475,000 - $1,575,000.
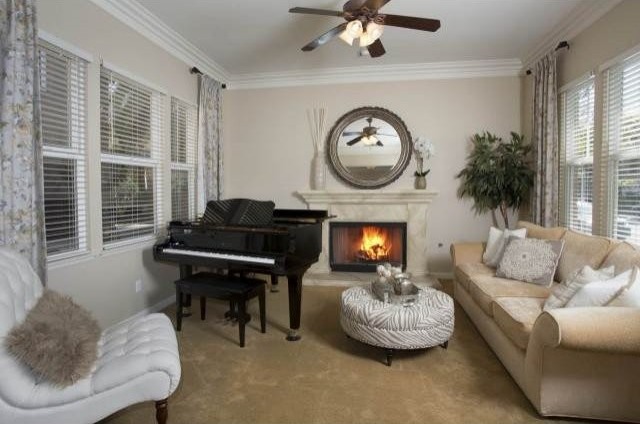
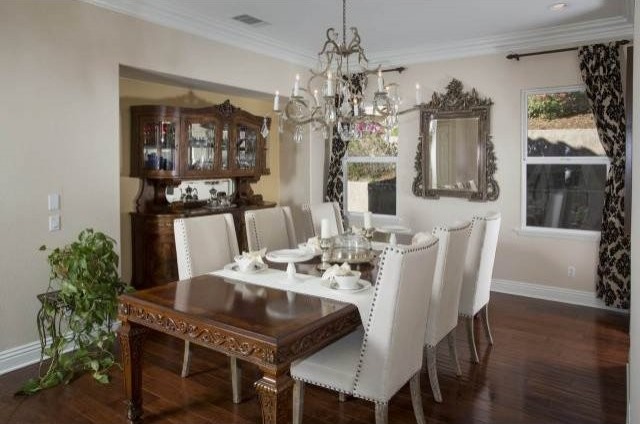
The epitome of coastal, estate living, this luxury home in Carmel Valley's highly desirable Seabreeze Farms features a wealth of custom upgrades with a resort-style backyard for seamless indoor/outdoor entertaining. Experience relaxing sophistication in 4,396 sq.ft. of stunning interior living space with 5 bedrooms, including a 1st level ensuite guest room, office, powder room, bonus room, 4 full baths, and a half bath. The spectacular 17,600 sq.ft. lot at the end of a cul-de-sac is a rare find! Mature trees, roses, bougainvillea, and a lovely fountain grace the home's elegant entrance. Beautiful hickory hardwood flooring, fresh designer paint, new carpeting, crown molding, and faux wood beamed ceilings accentuate the 1st level. The formal living and dining rooms lead to a spacious family room with a custom slate fireplace and built-in entertainment unit. The chef's kitchen features upgraded appliances, granite countertops, large center island, stone-tiled backsplash, and bright eat-in kitchen. One of the homes most unique features is the walk-through butler's pantry. Like a second kitchen, it has tons of storage, more countertops, and a huge walk-in pantry. An upgraded dry bar is between the butler's pantry and dining room. Introducing the 2nd level is a roomy bonus room. Feel like royalty in the bright and expansive master bedroom retreat with his/hers vanities, custom his/hers walk-in closets, luxurious soaking tub, and step-in shower. Also on the 2nd level are 3 guest bedrooms, two connected by a jack and jill bathroom and one ensuite. Step into paradise in the outdoor living room with a built-in barbecue and huge dining island, tranquil fireplace, gorgeous fountain, and enormous hot tub! Terraced, mature landscaping with lush palm trees, wisteria, and succulents, as well as intimate sitting areas tucked into the hillside, bring the backyard's natural beauty to life. The 3-car, tandem garage is accessed from a porte-cochere gated courtyard. Located in the award-winning Del Mar Union and San Dieguito Union High School districts, and walking distance to Sycamore Ridge Elementary, Pacific Trails Middle School, Canyon Crest Academy, and Cathedral Catholic High School. This private executive home is being offered by its original owners. Don't miss out on this exclusive property!
Amenities
* Breakfast Bar
* Carpeted Floors
* Dishwasher
* Eat in Kitchen or Dining Room
* Fenced Yard
* Garbage Disposal
* Granite Countertops
* Kitchen Island
* Refrigerator
* Sprinkler System
* Tile Flooring
* Walk-in Closets
* Hardwood Flooring
* Porte-Cochere
* Washer Included
* Dryer Included
* 3 Fireplaces
features
cooling:
Ceiling Fan, Central Air Conditioning
Parking:
Attached Garage, 3 Car Garage
lot description:
Bike Paths, Jogging / Biking Path
PROPERTY INFORMATION
Cooling:
N/K
Fireplace Info:
3
Heating:
Electric, Natural Gas
Parking Description:
Attached
Pool:
N/K
Sewer:
Sewer Connected
Water:
Meter on Property
EXTERIOR
Exterior Features:
Stucco
Roofing:
Tile/Clay

 Multifunkcionalni Marketplace Retemax s ve..
 Zemljište u Barbarigi s potencijalom
 Banjole! Trosoban stan u novogradnji! 5 mi..
 Luksuzni resort s krovnim infinity bazenom..
 ŠUMA VARAŽDINSKE TOPLICE
 Marčana, Loborika, građevinsko zemljište.
 Prodajem plac Novi Sad-Veternik
 Hala 750m2 Novi Sad
 Vila Anđelina-Valjevo
 IMT 539
 Nissan Juke
 Mitsubishi Space Star
 Novi Vinodolski, 1s+db, balkon, pogled
 Izdajem smestaj za radnike Jarkovci-Indjij..