
Auto e camion
4.150 annunci
Apri Auto e camion →4.150 annunci attivi
Immobili
484.737 annunci
Apri Immobili →484.737 annunci attivi
Macchinari e utensili
257 annunci
Apri Macchinari e utensili →257 annunci attivi
Marketplace
Fattoria e cavalli10
Arte e artisti60
Antiquariato12
Salute e medicina87
Abbigliamento e moda66
Cellulari188
Hotel, viaggi, turismo18.415
Animali1.105
Per bambini e neonati13
Nautica e aviazione24.220
Computer ed elettronica155
Servizi1.108
Libri e riviste7
Strumenti musicali40
Lavoro2.513
Casa e giardino379
Sport e fitness105
Incontri7
Audio, video, foto57
Intrattenimento14
Tutti gli altri256
Password dimenticata?
Non hai un account? Registrati
Top
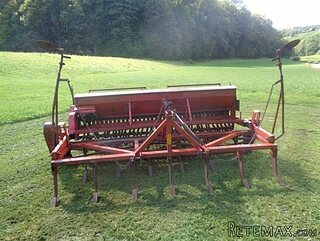 GRUBER Z SEJALNICO
1.600 EUR
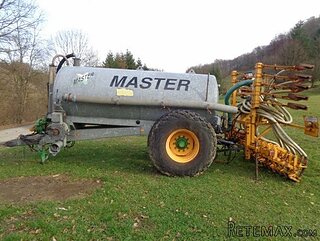 POCINKANA CISTERNA ZA GNOJNICO 7000 LITR
6.900 EUR
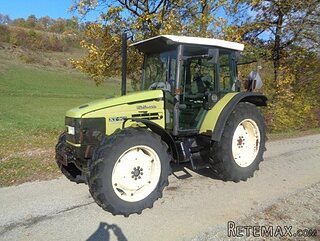 HURLIMANN XT 909
12.700 EUR
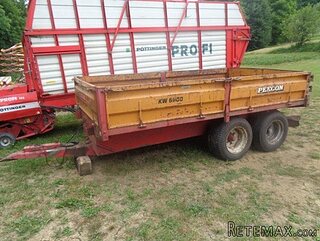 KIPER PRIKOLICA 6 TON
3.700 EUR
 Traktor Case 885 xl
1 EUR
 38' Cabo 38 Express 2008
298.300 EUR
 Zetor 8441 Proxima
12.300 EUR
 Belarus 952
7.600 EUR
 Fendt 308
12.900 EUR
 John Deere 5720
15.200 EUR
 Sport Kawasaki Zx6R
1.490 EUR
 Garten Garnitur mit 6 stapelstühlen
280 EUR
 Scooter Piaggio Fly 50, silver
600 EUR
 Audi A6 2.0 TDI
4.500 EUR
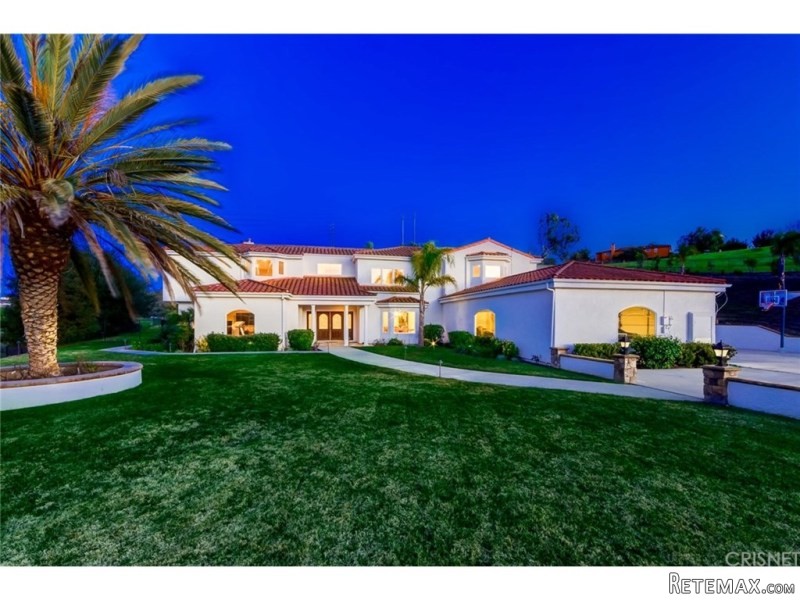
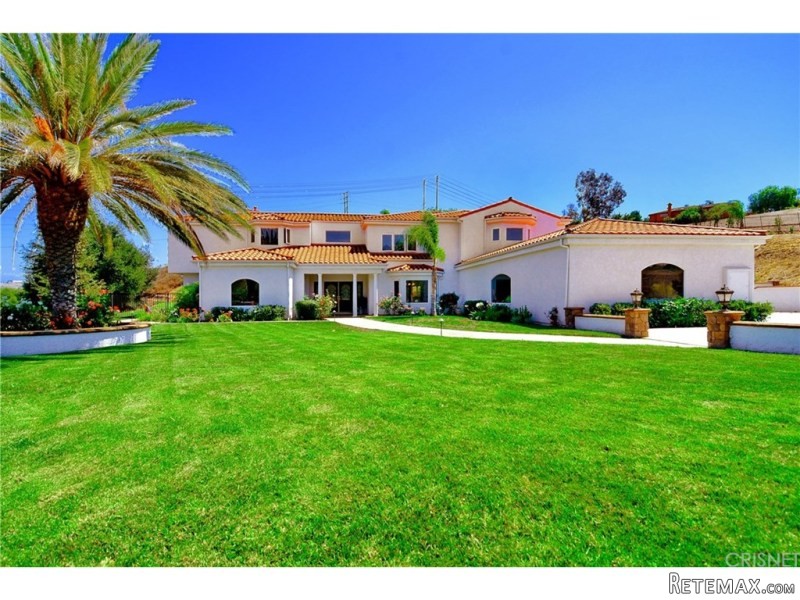
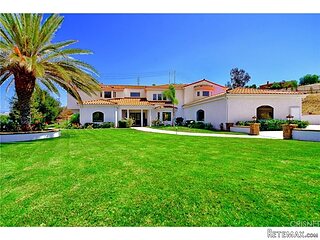
13216 Lexington Hills Drive |..
Località
Data di inserimento: 29.03.2017 alle 19:11
Data di scadenza: 17.02.2031 alle 11:23
Visualizzazioni: 116
ID annuncio 478313
Dati tecnici
Destinazione d’uso
Vendita
Anno di costruzione
1998
Superficie abitabile
469 m²
Camere da letto
5
Bagni
5
Descrizione
Magnificent Estate located behind the private gates of the utmost desirable Lexington Hills Estates, spans approximately 5,100 square feet and is nestled on 5.23 Acres of land with sprawling and serene views of the hills and mountains. This stunning 2 story Mediterranean style home offers 5 bedrooms and 5 1/2 bathrooms plus a den that can be a private library or office. Custom natural stone flooring and imported cabinets, crown molding, chef's gourmet kitchen with custom imported cherry wood cabinets, granite counters, all stainless steel Viking appliances, 6-Burner gas stove range, dual ovens, warmer, microwave, 24-hr ice maker, 2 stainless steel sinks, wine fridge, dishwasher, butlers walk-in pantry, 3 marble fireplaces, family room with a stylish wet-bar, gorgeous formal dining room with spectacular views, marble and distressed hardwood flooring throughout, high quality carpet in bedrooms only, dual A/C units, recessed lighting, large master bedroom suite with fireplace and private balcony, his and hers walk-in closets, master bathroom with a oversized shower next to a large luxurious spa tub. Spacious laundry room, 3 car garage and entertainers yard landscaped with exotic palm trees. Dramatic driveway that can fit several cars plus an RV. Beautiful grYear Built:1998, Lot size: 227819.0
Bedrooms
* # of Total Bedrooms: 5
* Bedroom Features: Main Floor Bedroom, Master Suite
Bathrooms
* # of Total Baths: 6.00
* # of Full Baths: 5
* # of Half Baths: 1
Kitchen Information
* Cooking Appliances: Double Oven, Microwave, Oven-Gas, Range Hood, Warmer Oven Drawer
Additional Rooms
* Formal Dining Rm, In Kitchen
Equipment
* Dishwasher, Garbage Disposal, Ice Maker
Laundry
* Individual Room
Fireplace Information
* Family Room, Living Room, Master Bedroom, Master Retreat
Heating & Cooling
* Cooling: Dual
* Heat Type: Central Furnace
Lot Information
* Subdivision: Santa Rosa Valley
* Sq. Ft.: 227819
* Acres: 5.23
* Lot Description: Back Yard, Front Yard, Gated Community, Lot Shape-Rectangular, Street Paved
* Fence: Block Wall, Wrought Iron
Parking / Entry
* Parking Type: Garage Is Attached, RV Access
* Parking Features: Direct Garage Access
* # of Parking Spaces: 3
Pool & Spa Information
* Pool Descriptions:No Pool
Building Information
* Roofing: Tile
School Information
* Elementary School: Mountain View
* Middle School: Chaparral
Property Information
* Style: Single Family Detached
* Interior: Recessed Lighting
* Year Built: 1998
* View: Hills View, Mountain View, Park Or Green Belt View, Trees/Woods View
* Common Walls: Detached/No Common Walls
Utilities / Amenities
* Water Source: Public, Water District
* Sewer Description: Septic Tank
* Amenities: Hiking Trails, Horse Trails
HOA
* HOA Fees: 550
Listing Information
* Listing Broker: Rodeo Realty
* Listing Agent: Michael Chez
Bedrooms
* # of Total Bedrooms: 5
* Bedroom Features: Main Floor Bedroom, Master Suite
Bathrooms
* # of Total Baths: 6.00
* # of Full Baths: 5
* # of Half Baths: 1
Kitchen Information
* Cooking Appliances: Double Oven, Microwave, Oven-Gas, Range Hood, Warmer Oven Drawer
Additional Rooms
* Formal Dining Rm, In Kitchen
Equipment
* Dishwasher, Garbage Disposal, Ice Maker
Laundry
* Individual Room
Fireplace Information
* Family Room, Living Room, Master Bedroom, Master Retreat
Heating & Cooling
* Cooling: Dual
* Heat Type: Central Furnace
Lot Information
* Subdivision: Santa Rosa Valley
* Sq. Ft.: 227819
* Acres: 5.23
* Lot Description: Back Yard, Front Yard, Gated Community, Lot Shape-Rectangular, Street Paved
* Fence: Block Wall, Wrought Iron
Parking / Entry
* Parking Type: Garage Is Attached, RV Access
* Parking Features: Direct Garage Access
* # of Parking Spaces: 3
Pool & Spa Information
* Pool Descriptions:No Pool
Building Information
* Roofing: Tile
School Information
* Elementary School: Mountain View
* Middle School: Chaparral
Property Information
* Style: Single Family Detached
* Interior: Recessed Lighting
* Year Built: 1998
* View: Hills View, Mountain View, Park Or Green Belt View, Trees/Woods View
* Common Walls: Detached/No Common Walls
Utilities / Amenities
* Water Source: Public, Water District
* Sewer Description: Septic Tank
* Amenities: Hiking Trails, Horse Trails
HOA
* HOA Fees: 550
Listing Information
* Listing Broker: Rodeo Realty
* Listing Agent: Michael Chez
Dotazioni e optional +
Calcolatore del prestito +
Recensioni +
Recensioni (0)
★ Scrivi una recensioneAncora nessuna recensione — sii il primo a condividere la tua esperienza.
★ Scrivi una recensione
Annunci simili
-
 110.000 EUR
Na prodaju kuca u Lazarevcu
-
 62.000 EUR
Prodaje se kuća u Magliću-Bački Petrovac
 72.500 EUR
Na prodaju kuca u Sremskoj Mitrovici
-

 110.000 EUR
RETKO U PONUDI-kuća i plac sa pogledom na Dunav
-
 189.000 EUR
MATULJI - OKOLICA, kućica u šumi
 238.000 EUR
Na prodaju porodična kuća Novi Sad-Klisa
-
 53.000 EUR
Prodajem kuću u Selenči-Bač
