
Autos und Lkw
4.150 Anzeigen
Öffnen Autos und Lkw →4.150 aktive Anzeigen
Immobilien
484.742 Anzeigen
Öffnen Immobilien →484.742 aktive Anzeigen
Maschinen und Werkzeuge
245 Anzeigen
Öffnen Maschinen und Werkzeuge →245 aktive Anzeigen
Marketplace
Landwirtschaft und Pferde10
Kunst & Künstler60
Antiquitäten12
Gesundheit und Medizin87
Kleidung66
Handys188
Hotels, Reisen und Tourismus18.415
Haustiere und Tiere1.117
Für Kinder und Babys13
Nautik und Luftfahrt24.220
Computer & Elektronik155
Dienstleistungen1.107
Bücher und Zeitschriften7
Musikinstrumente40
Jobs2.512
Haus und Garten379
Sport und Fitness105
Kontaktanzeigen7
Audio, Video, Foto57
Unterhaltung13
Alle anderen256
Passwort vergessen?
Sie haben noch kein Konto? Registrieren
Top
 Wolverine A-14-22 Processor for sale..
11.900 EUR
 Internacionalni sajam pršuta u Tinjanu, 18..
10 EUR
 Rab, Mali Palit - građevinsko zemljište 2...
498.000 EUR
 Poljoprivredno zemljište, Istra, Kavran, 3..
58.100 EUR
 26' Glacier Bay 2690 Coastal Runner 2..
62.300 EUR
 31' Chris-Craft Commander 1969
12.500 EUR
 17' Boston Whaler 170 Dauntless 2020
41.600 EUR
 70' Scorpion 70 2008
415.400 EUR
 Zetor 4945
14.725 EUR
 Vilicar daewoo b 18t
5.830 EUR
 TELESKOPSKI VILIČAR MERLO 30.7-XS
7.400 EUR
 Valtra 6400
16.750 EUR
 RATIONAL KOMBIDÄMPFER SCC 101 WE BJ.2018 M..
7.199 EUR
 ANKAUF RATIONAL, HOBART, WINTERHALTER, MKN..
1 EUR
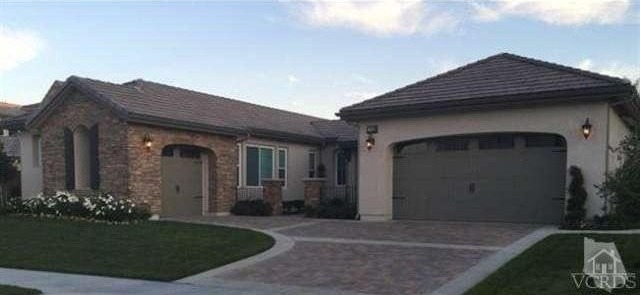
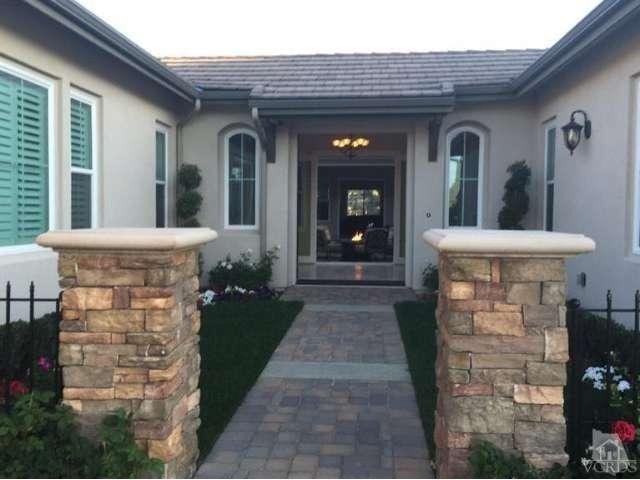
13639 Bottens Court | Moorpark, CA 93021
Standort
Hinzugefügt am: 27.04.2015 um 13:52
Ablaufdatum: 27.06.2031 um 12:58
Seitenaufrufe: 109
Anzeigen-ID 243043
Technische Daten
Zweck
Verkauf
Baujahr
2014
Wohnfläche
355 m²
Schlafzimmer
4
Badezimmer
3
Beschreibung
Rare One Story Luxury Home behind the gates at Pinnacle Highlands. Great opportunity and perfect timing to buy your dream home. This new 3821 sf. entertainer's delight, pristine home is beautifully appointed and highly upgraded, featuring 2 Fireplaces, Travertine Stone & Hardware floors. Elegant Foyer opens to Interior Courtyard with large Loggia and Fireplace. Relax and enjoy your Natural Rock Waterfall, Saltwater Pool & Spa. BBQ Island with Serving Bar. Large rear Patio leads to two raised Pool Decks with built-in sitting. Gourmet Kitchen has Granite Counters, Stainless Steel Appliances, Built-in 48 Refrigerator, Butler's Pantry and Walk-in Pantry, Center Island with serving Bar adjacent Breakfast Nook. Formal Dining Room opens to private covered patio. Stunning Master Suite offers dual walk in closets. Master Bath has Marble His & Hers Vanities, soaking tub & oversized shower. You'll njoy savings on this new Energy Star Home with Paid Off Mello Roos.Year Built:2014, Lot size: 18731.0sq feet
Bedrooms
* # of Total Bedrooms: 4
* Bedroom Features: All Bedrooms Down, Ground Floor Master Bedroom (N), Main Floor Bedroom, Main Floor Master Bedroom, Master Suite, WalkInCloset
Bathrooms
* # of Total Baths: 4.00
* # of Full Baths: 3
* # of Half Baths: 1
Kitchen Information
* Kitchen Features: Granite Counters (N), Island, Open to Family Room, Pantry
* Cooking Appliances: 6 Burner Cooktop (N), Built-In BBQ, Built-In Gas, Convection Oven, Cooktop - Gas, Double Oven, Self Cleaning Oven, Stove (N), Gas, Gas Grill, Microwave, Oven, Oven-Gas, Range Hood
Additional Rooms
* Breakfast Counter / Bar, Formal Dining Rm, Kitchen Island, Kitchen/Dining Combo (N)
Equipment
* Dishwasher, Electric Dryer Hookup, Garbage Disposal, Gas Or Electric Dryer Hookup, Ice Maker, Refrigerator, Vented Exhaust Fan, Water Line to Refrigerator
Laundry
* Individual Room
Fireplace Information
* Family Room
Heating & Cooling
* Cooling: Air Conditioning, Ceiling Fan(s), Central A/C, Gas, Zoned A/C
* Heat Type: Fireplace, Forced Air, Zoned
Lot Information
* Subdivision: Moorpark North
* Sq. Ft.: 18537
* Acres: 0.43
* Lot Description: Curbs, Fenced-Rear (N), Fruit Trees (N), Gated Community, Landscaped, Lawn, Utilities Underground, Small Tree(s) - under 20 Feet (N), Storm Drains, Street Asphalt, Street Lighting, Street Public (N), Subdivision Lot (N), Lot Shape-Irregular, Medium Tree(s) - 20-40 Feet (N), Moderately Treed Lot (N), Paved Sidewalks (N), Sidewalks, Single Lot
* Fence: Slumpstone, Wrought Iron
Parking / Entry
* Parking Type: Garage, Garage - Two Door (N), Garage Is Attached
* Parking Features: Direct Garage Access, Driveway, Driveway - Pavers, Garage Door Opener, Private Garage (N)
* Entry Location: Ground Level - no steps, Main Level
Pool & Spa Information
* Pool Construction: In Ground
* Pool Descriptions:Heated - Gas, Private Pool
* Spa Construction: In Ground
* Spa Descriptions: Heated - Gas, Private Spa
Building Information
* # of Stories: One Level
* Roofing: Concrete Tile
* Condition: New Construction
* Exterior: Stone Veneer, Stucco
Patio
* Patio Features: Concrete Slab
School Information
* Elementary School: Campus Canyon Elementary
* Middle School: Mesa Verde Middle School
Property Information
* Style: Single Family Detached
* Interior: Crown Moldings, Mirrored Closet Door(s) (N), Recessed Lighting
* Year Built: 2014
* Common Walls: No one above or below (N)
* Security Safety: Carbon Monoxide Detector(s), Fire Sprinklers, Prewired for alarm system, Smoke Detector
Utilities / Amenities
* Water Source: Meter on Property (N), Public
* Sewer Description: Public Sewer (N)
* TV Services: Cable TV
* Amenities: Assoc Pet Rules, Gated Community, Horse Trails, Playground, Tennis Courts
* Windows: Double Pane Windows, Drapes/Curtains, Insulated Windows (N), Plantation Shutters, Screens, Tinted Windows, Window Blinds
HOA
* HOA Fees: 71
Listing Information
* Listing Broker: Rodeo Realty
* Listing Agent: Linda Marcum
Bedrooms
* # of Total Bedrooms: 4
* Bedroom Features: All Bedrooms Down, Ground Floor Master Bedroom (N), Main Floor Bedroom, Main Floor Master Bedroom, Master Suite, WalkInCloset
Bathrooms
* # of Total Baths: 4.00
* # of Full Baths: 3
* # of Half Baths: 1
Kitchen Information
* Kitchen Features: Granite Counters (N), Island, Open to Family Room, Pantry
* Cooking Appliances: 6 Burner Cooktop (N), Built-In BBQ, Built-In Gas, Convection Oven, Cooktop - Gas, Double Oven, Self Cleaning Oven, Stove (N), Gas, Gas Grill, Microwave, Oven, Oven-Gas, Range Hood
Additional Rooms
* Breakfast Counter / Bar, Formal Dining Rm, Kitchen Island, Kitchen/Dining Combo (N)
Equipment
* Dishwasher, Electric Dryer Hookup, Garbage Disposal, Gas Or Electric Dryer Hookup, Ice Maker, Refrigerator, Vented Exhaust Fan, Water Line to Refrigerator
Laundry
* Individual Room
Fireplace Information
* Family Room
Heating & Cooling
* Cooling: Air Conditioning, Ceiling Fan(s), Central A/C, Gas, Zoned A/C
* Heat Type: Fireplace, Forced Air, Zoned
Lot Information
* Subdivision: Moorpark North
* Sq. Ft.: 18537
* Acres: 0.43
* Lot Description: Curbs, Fenced-Rear (N), Fruit Trees (N), Gated Community, Landscaped, Lawn, Utilities Underground, Small Tree(s) - under 20 Feet (N), Storm Drains, Street Asphalt, Street Lighting, Street Public (N), Subdivision Lot (N), Lot Shape-Irregular, Medium Tree(s) - 20-40 Feet (N), Moderately Treed Lot (N), Paved Sidewalks (N), Sidewalks, Single Lot
* Fence: Slumpstone, Wrought Iron
Parking / Entry
* Parking Type: Garage, Garage - Two Door (N), Garage Is Attached
* Parking Features: Direct Garage Access, Driveway, Driveway - Pavers, Garage Door Opener, Private Garage (N)
* Entry Location: Ground Level - no steps, Main Level
Pool & Spa Information
* Pool Construction: In Ground
* Pool Descriptions:Heated - Gas, Private Pool
* Spa Construction: In Ground
* Spa Descriptions: Heated - Gas, Private Spa
Building Information
* # of Stories: One Level
* Roofing: Concrete Tile
* Condition: New Construction
* Exterior: Stone Veneer, Stucco
Patio
* Patio Features: Concrete Slab
School Information
* Elementary School: Campus Canyon Elementary
* Middle School: Mesa Verde Middle School
Property Information
* Style: Single Family Detached
* Interior: Crown Moldings, Mirrored Closet Door(s) (N), Recessed Lighting
* Year Built: 2014
* Common Walls: No one above or below (N)
* Security Safety: Carbon Monoxide Detector(s), Fire Sprinklers, Prewired for alarm system, Smoke Detector
Utilities / Amenities
* Water Source: Meter on Property (N), Public
* Sewer Description: Public Sewer (N)
* TV Services: Cable TV
* Amenities: Assoc Pet Rules, Gated Community, Horse Trails, Playground, Tennis Courts
* Windows: Double Pane Windows, Drapes/Curtains, Insulated Windows (N), Plantation Shutters, Screens, Tinted Windows, Window Blinds
HOA
* HOA Fees: 71
Listing Information
* Listing Broker: Rodeo Realty
* Listing Agent: Linda Marcum
Ausstattung und Extras +
Kreditrechner +
Bewertungen +
Bewertungen (0)
★ Bewertung schreibenNoch keine Bewertungen — teilen Sie als Erster Ihre Erfahrung.
★ Bewertung schreiben
Ähnliche Anzeigen
-
 230.000 EUR
NA PRODAJU! Kuća Stepojevac kod Lazarevca
-
 113.000 EUR
Prizemna kuća modernog izgleda Velika Kladuša
 130.000 EUR
Na prodaju kuća i plac Vlasotince-Šišava
-
 150.000 EUR
Luksuzna kuća na samoj Drini
 110.000 EUR
Kuća u blizini rijeke Une Srbljani
-

 110.000 EUR
Na prodaju kuca u Lazarevcu
-
 62.000 EUR
Prodaje se kuća u Magliću-Bački Petrovac
 72.500 EUR
Na prodaju kuca u Sremskoj Mitrovici