
Autos und Lkw
4.150 Anzeigen
Öffnen Autos und Lkw →4.150 aktive Anzeigen
Immobilien
484.742 Anzeigen
Öffnen Immobilien →484.742 aktive Anzeigen
Maschinen und Werkzeuge
245 Anzeigen
Öffnen Maschinen und Werkzeuge →245 aktive Anzeigen
Marketplace
Landwirtschaft und Pferde10
Kunst & Künstler60
Antiquitäten12
Gesundheit und Medizin87
Kleidung66
Handys188
Hotels, Reisen und Tourismus18.415
Haustiere und Tiere1.117
Für Kinder und Babys13
Nautik und Luftfahrt24.220
Computer & Elektronik155
Dienstleistungen1.107
Bücher und Zeitschriften7
Musikinstrumente40
Jobs2.512
Haus und Garten379
Sport und Fitness105
Kontaktanzeigen7
Audio, Video, Foto57
Unterhaltung13
Alle anderen256
Passwort vergessen?
Sie haben noch kein Konto? Registrieren
Top
 Wolverine A-14-22 Processor for sale..
11.900 EUR
 Internacionalni sajam pršuta u Tinjanu, 18..
10 EUR
 Rab, Mali Palit - građevinsko zemljište 2...
498.000 EUR
 Poljoprivredno zemljište, Istra, Kavran, 3..
58.100 EUR
 26' Glacier Bay 2690 Coastal Runner 2..
62.300 EUR
 31' Chris-Craft Commander 1969
12.500 EUR
 17' Boston Whaler 170 Dauntless 2020
41.600 EUR
 70' Scorpion 70 2008
415.400 EUR
 Zetor 4945
14.725 EUR
 Vilicar daewoo b 18t
5.830 EUR
 TELESKOPSKI VILIČAR MERLO 30.7-XS
7.400 EUR
 Valtra 6400
16.750 EUR
 RATIONAL KOMBIDÄMPFER SCC 101 WE BJ.2018 M..
7.199 EUR
 ANKAUF RATIONAL, HOBART, WINTERHALTER, MKN..
1 EUR
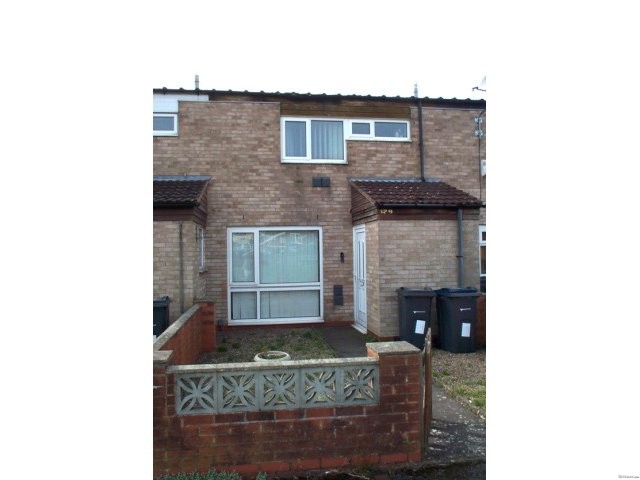
139 St Giles Road, Tile Cross, B33 0PD
Standort
Großbritannien
Hinzugefügt am: 13.04.2015 um 21:58
Ablaufdatum: 27.06.2031 um 12:58
Seitenaufrufe: 289
Anzeigen-ID 77754
Technische Daten
Zweck
Verkauf
Schlafzimmer
2
Status
Verkauft
Beschreibung
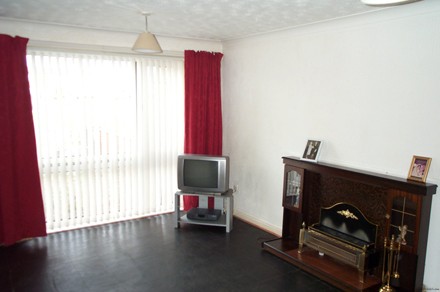
We are pleased to offer this large two bedrooms (possibly 3) terraced house in a popular location close to all local amenities. This property will need modernisation and is therefore ideal for the first time buyer or as a rental investment. The property benefits from having a good sized lounge and a large dining kitchen. There is also a good sized bathroom and store room. The property has UPVC double glazing and central heating throughout. Having NO UPWARDS CHAIN early viewing is highly recommended.
Entrance to the property is via a panel glazed door into an enclosed porch with access to two storage cupboards. UPVC double glazed window to the side. Panel glazed door into the:
Entrance to the property is via a panel glazed door into an enclosed porch with access to two storage cupboards. UPVC double glazed window to the side. Panel glazed door into the:
Hallway with an understairs storage cupboard. Central heating radiator. Door off to:
Guests Cloakroom with a low flush toilet and a wall mounted wash hand basin. Window to the front.
Lounge 16'' 2'' x 10'' 1'' With a full height UPVC double glazed window overlooking the front of the property. Double central heating radiator. T.V. aerial point.
Dining Kitchen 16'' 3'' x 10'' Fitted with a variety of single and double opening floor and wall mounted storage cupboards having roll top work surfaces over and tiling to the rear. Stainless steel sink unit and drainer with twin taps. Space and fittings for a gas cooker, washer/dryer and a fridge/freezer. Space for a dining table and chairs. Central heating radiator. UPVC double glazed window and door into the rear garden.
Stairs off the hallway to the first floor landing. Access to the loft space. Doors off to:
Bedroom 1 13'' 4'' x 12'' 6'' With a UPVC double glazed window overlooking the front of the property. Central heating radiator.
Bedroom 2 12'' 4'' x 9'' 10'' Having a UPVC double glazed window overlooking the rear garden and parkland. Central heating radiator.
Storeroom 7'' 1'' x 3'' 7'' Wall mounted central heating boiler.
Bathroom 9'' x 6'' 2'' Fitted with a Dove Grey coloured suite comprising of a panelled bath with a Triton electric shower over. Pedestal wash hand basin and a low flush toilet. Tiling to the splash areas. Central heating radiator. Airing cupboard. UPVC double glazed window to the front.
Outside
Front: Paved area with path to front gate.
Rear: Paved patio. Storage shed. Lawn area with mature flower borders. Rear gate and timber fencing.
Council Tax: Band C.
Services: All mains services are connected.
EPC: TBA
Ausstattung und Extras +
Kreditrechner +
Bewertungen +
Bewertungen (0)
★ Bewertung schreibenNoch keine Bewertungen — teilen Sie als Erster Ihre Erfahrung.
★ Bewertung schreiben
Ähnliche Anzeigen
-
 230.000 EUR
NA PRODAJU! Kuća Stepojevac kod Lazarevca
-
 113.000 EUR
Prizemna kuća modernog izgleda Velika Kladuša
 130.000 EUR
Na prodaju kuća i plac Vlasotince-Šišava
-
 150.000 EUR
Luksuzna kuća na samoj Drini
 110.000 EUR
Kuća u blizini rijeke Une Srbljani
-

 110.000 EUR
Na prodaju kuca u Lazarevcu
-
 62.000 EUR
Prodaje se kuća u Magliću-Bački Petrovac
 72.500 EUR
Na prodaju kuca u Sremskoj Mitrovici