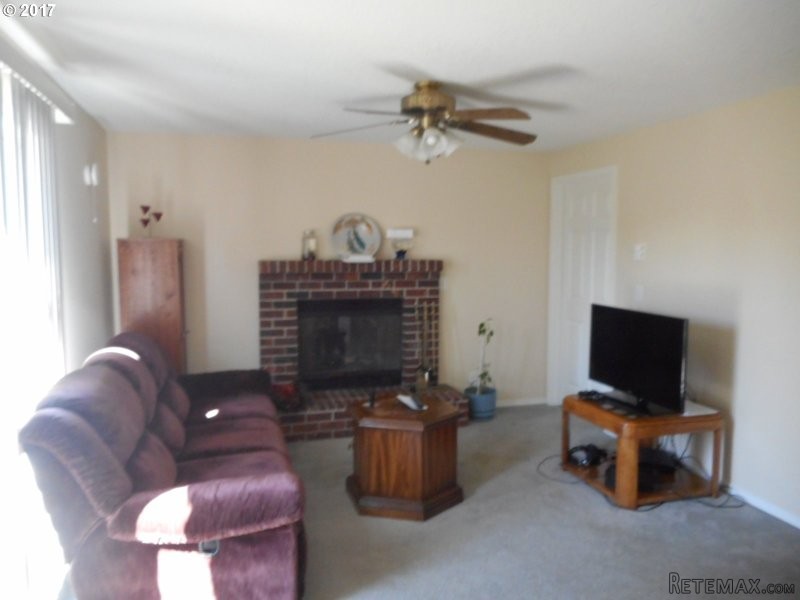
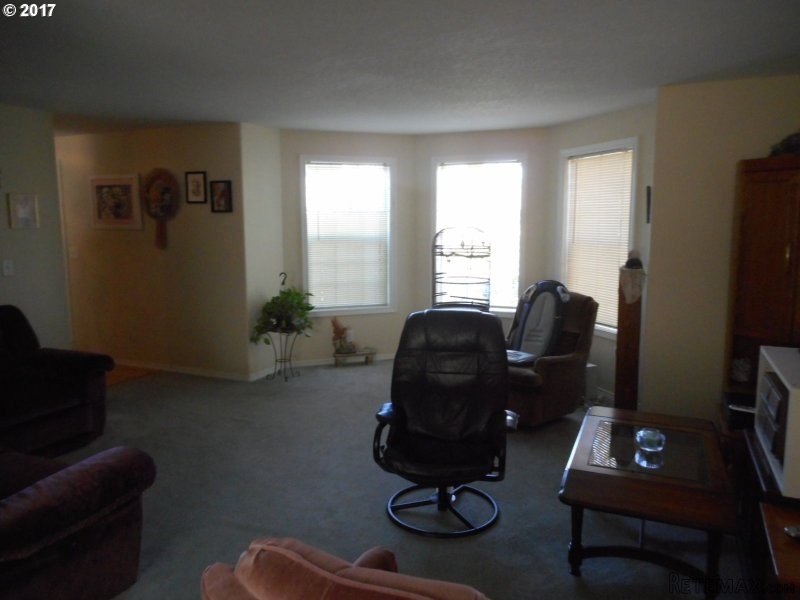
Tons of space, Laminate Entry, Living room with bayed window,formal dinning. Open kitchen to family room with Wood burning fireplace.Stainless appliance. Build-in Mico, Glass free standing range, Dishwasher. Deck off back needs some touch up. Storage shed with dog run. 4 Bedroom up. Large Bathrooms. Master w/jetted tub dual closets. Interior shows better than outside. 3rd Bay was finished/walled in. could be 3rd car garage/Shop
Area: Vancouver: Cascade Park
Bank Owned: no
County: Clark
Elementary School: Crestline
Exterior Description: Lap Siding, T-111 Siding
Exterior Features: Deck, Fenced, Paved Road, Vinyl Window-Double Paned, Yard
Garage/Parking Spaces: 2
High School: Mountain View
Interior Features: Garage Door Opener, Laundry, Wall to Wall Carpet, High Ceilings, Hi-Speed Connection, Jetted Tub, Laminate Flooring, Vinyl Floor
Middle School: Wy East
Short Sale: no
Subdivision: CASCADE HIGHLANDS
View: Trees
Water Front: no
Year Built: 1988
Year Built Description: Resale
Zoning: R-9
2nd Bedroom Features: Wall to Wall Carpet, Hi-Speed Connection
3rd Bedroom Features: Wall to Wall Carpet, Hi-Speed Connection
Accessibility Features: Landing*, Parking*
Additional Room Features: Built-ins, Wall to Wall Carpet, High Ceilings, Laminate Flooring, Vinyl Floor
Additional Room1 Description: Bedroom 4
Additional Room1 Features: Wall to Wall Carpet
Additional Room2 Description: Utility Room
Additional Room2 Features: Built-ins, Vinyl Floor
Additional Room3 Description: Entry
Additional Room3 Features: High Ceilings, Laminate Flooring
Baths Main Level Partial: 1
Baths Main Level Total: 0.1
Baths Upper Level Full: 2
Baths Upper Level Total: 2
Bedroom 2 Level: Upperpper
Bedroom 3 Level: Upperpper
Dining Room Features: Formal, Vinyl Floor
Dining Room Level: Mainain
Family Room Features: Fireplace, Sliding Door, Wall to Wall Carpet
Family Room Level: Mainain
Heating Description: Wall
Interior Features: Bay Window, Built-ins, Fireplace, Formal, Family Room/Kitchen Combo, Great Room, Pantry, Sliding Door, Wall to Wall Carpet, High Ceilings, Double Closet, Hi-Speed Connection, Jetted Tub, Laminate Flooring, Vinyl Floor
Kitchen Appliances: Built-in Microwave, Built-in Dishwasher, Disposal, Pantry, Free-Standing Range, Freestanding Refrigerator, Stainless Steel Appliance(s)
Kitchen Room Features: Family Room/Kitchen Combo, Great Room, Pantry
Kitchen Room Level: Mainain
Living Room Features: Bay Window, Wall to Wall Carpet, High Ceilings
Living Room Level: Mainain
Additional Room1 Level: Upperpper
Additional Room2 Level: Mainain
Additional Room3 Level: Mainain
Amenities Slip Included : no
CCRs: yes
Condo Conversion: no
Condo Deck Avail: no
Condo Elevator: no
Condo Storage Avail: no
Farm Additional Dwelling: no
Farm Additional Parcels: no
Farm Certified Organic: no
Farm Crops Incl: no
Farm Currently Useable As: no
Farm Electric: no
Farm Fcs Shares: no
Farm Fixtures Excluded: no
Farm Forest Service: no
Farm Grazing Blm: no
Farm Habitable: no
Farm Irrigation Rights: no
Farm Personal Property: no
Farm Private: no
Fireplace Description: Wood
Fireplaces Total: 1
Fuel Description: Electricity
Hot Water Description: Electricity
Legal Description: Cascade Highlands Unit 2 Lot 172
Limited Representation: Full Service
Master Bedroom Features: Double Closet, Hi-Speed Connection, Jetted Tub
Master Bedroom Level: Upperpper
Possession: Close Plus 1 Day
RETS Status: Active
Senior Housing: no
SqFt Calculated: 1915
SqFt Main Level Total: 906
SqFt Source: county
SqFt Upper Level Total: 1009
Video Tour: no
Basement Foundation: Crawlspace
Garage Type: Attached, Shared
Lot Description: Level, Trees
Lot Size: 7,000 to 9,999 SqFt
Parking: Driveway
Roofing Type: Composition Roofing
Sewer Description: Public
Style: Traditional, 2 Story
View: yes
Water Description: Public
Escrow Preferred: Fidility Title/Eryn Hibbs
Price Type: List Price
Seller Disclosure: Disclosure
Tax Amount: 3331.47
Tax Deferral: no
Tax ID: Not Found
Terms: Cash, Conventional, VA Loan
Third Party Approval: no
Warranty Available: no

 341' Custom Geared RoRo Cargo Ships 1..
 33' Cobalt 336 2013
 36' Nor-Tech 3600 Supercat 2005
 68' Symbol 2005
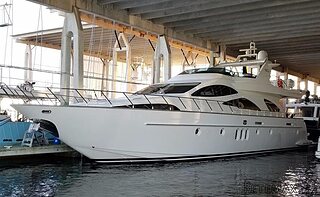 80' Azimut 80 Carat Flybridge 2006
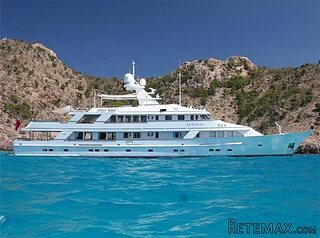 159' Feadship 1987
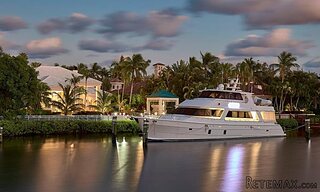 77' President Custom 750 Enclosed Bri..
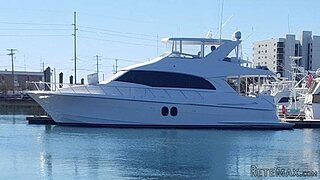 60' Hatteras 60 Motor Yacht 2009
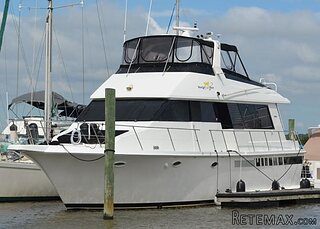 50' Viking 50 Motoryacht 1991
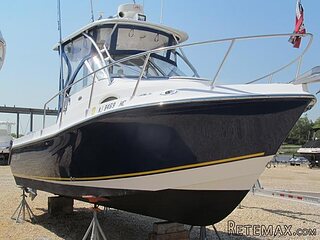 23' Polar 2300 Walkaround 2005
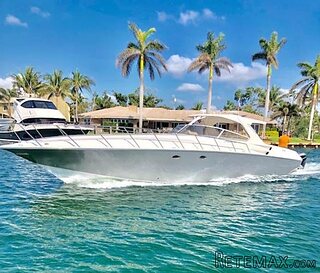 48' Fountain 48 Express Cruiser 2007
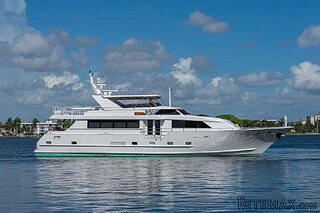 88' Broward Raised Pilot House 1999
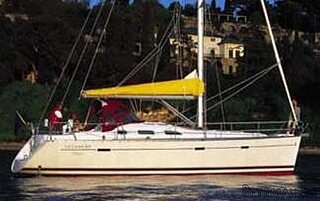 39' Beneteau 393 2002
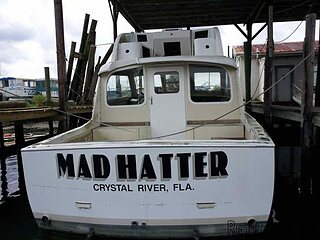 34' Hatteras 34 Sportfish 1961