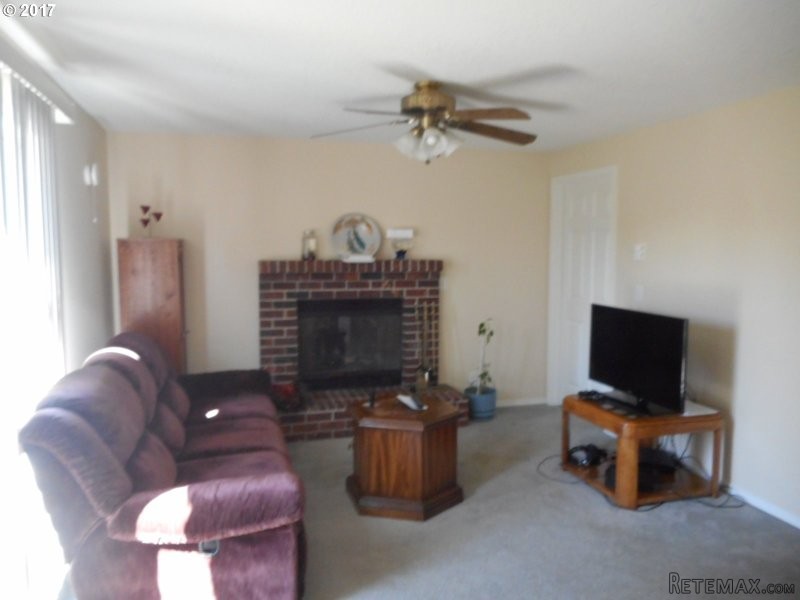
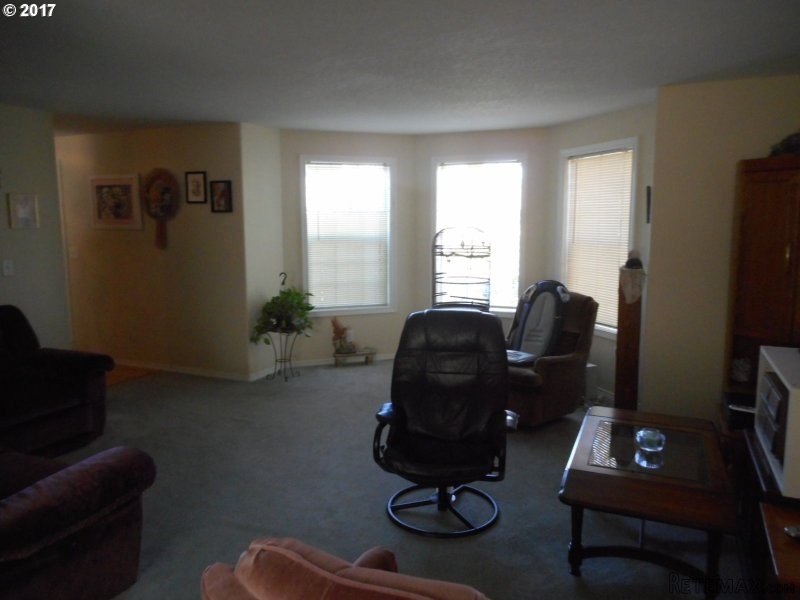
Tons of space, Laminate Entry, Living room with bayed window,formal dinning. Open kitchen to family room with Wood burning fireplace.Stainless appliance. Build-in Mico, Glass free standing range, Dishwasher. Deck off back needs some touch up. Storage shed with dog run. 4 Bedroom up. Large Bathrooms. Master w/jetted tub dual closets. Interior shows better than outside. 3rd Bay was finished/walled in. could be 3rd car garage/Shop
Area: Vancouver: Cascade Park
Bank Owned: no
County: Clark
Elementary School: Crestline
Exterior Description: Lap Siding, T-111 Siding
Exterior Features: Deck, Fenced, Paved Road, Vinyl Window-Double Paned, Yard
Garage/Parking Spaces: 2
High School: Mountain View
Interior Features: Garage Door Opener, Laundry, Wall to Wall Carpet, High Ceilings, Hi-Speed Connection, Jetted Tub, Laminate Flooring, Vinyl Floor
Middle School: Wy East
Short Sale: no
Subdivision: CASCADE HIGHLANDS
View: Trees
Water Front: no
Year Built: 1988
Year Built Description: Resale
Zoning: R-9
2nd Bedroom Features: Wall to Wall Carpet, Hi-Speed Connection
3rd Bedroom Features: Wall to Wall Carpet, Hi-Speed Connection
Accessibility Features: Landing*, Parking*
Additional Room Features: Built-ins, Wall to Wall Carpet, High Ceilings, Laminate Flooring, Vinyl Floor
Additional Room1 Description: Bedroom 4
Additional Room1 Features: Wall to Wall Carpet
Additional Room2 Description: Utility Room
Additional Room2 Features: Built-ins, Vinyl Floor
Additional Room3 Description: Entry
Additional Room3 Features: High Ceilings, Laminate Flooring
Baths Main Level Partial: 1
Baths Main Level Total: 0.1
Baths Upper Level Full: 2
Baths Upper Level Total: 2
Bedroom 2 Level: Upperpper
Bedroom 3 Level: Upperpper
Dining Room Features: Formal, Vinyl Floor
Dining Room Level: Mainain
Family Room Features: Fireplace, Sliding Door, Wall to Wall Carpet
Family Room Level: Mainain
Heating Description: Wall
Interior Features: Bay Window, Built-ins, Fireplace, Formal, Family Room/Kitchen Combo, Great Room, Pantry, Sliding Door, Wall to Wall Carpet, High Ceilings, Double Closet, Hi-Speed Connection, Jetted Tub, Laminate Flooring, Vinyl Floor
Kitchen Appliances: Built-in Microwave, Built-in Dishwasher, Disposal, Pantry, Free-Standing Range, Freestanding Refrigerator, Stainless Steel Appliance(s)
Kitchen Room Features: Family Room/Kitchen Combo, Great Room, Pantry
Kitchen Room Level: Mainain
Living Room Features: Bay Window, Wall to Wall Carpet, High Ceilings
Living Room Level: Mainain
Additional Room1 Level: Upperpper
Additional Room2 Level: Mainain
Additional Room3 Level: Mainain
Amenities Slip Included : no
CCRs: yes
Condo Conversion: no
Condo Deck Avail: no
Condo Elevator: no
Condo Storage Avail: no
Farm Additional Dwelling: no
Farm Additional Parcels: no
Farm Certified Organic: no
Farm Crops Incl: no
Farm Currently Useable As: no
Farm Electric: no
Farm Fcs Shares: no
Farm Fixtures Excluded: no
Farm Forest Service: no
Farm Grazing Blm: no
Farm Habitable: no
Farm Irrigation Rights: no
Farm Personal Property: no
Farm Private: no
Fireplace Description: Wood
Fireplaces Total: 1
Fuel Description: Electricity
Hot Water Description: Electricity
Legal Description: Cascade Highlands Unit 2 Lot 172
Limited Representation: Full Service
Master Bedroom Features: Double Closet, Hi-Speed Connection, Jetted Tub
Master Bedroom Level: Upperpper
Possession: Close Plus 1 Day
RETS Status: Active
Senior Housing: no
SqFt Calculated: 1915
SqFt Main Level Total: 906
SqFt Source: county
SqFt Upper Level Total: 1009
Video Tour: no
Basement Foundation: Crawlspace
Garage Type: Attached, Shared
Lot Description: Level, Trees
Lot Size: 7,000 to 9,999 SqFt
Parking: Driveway
Roofing Type: Composition Roofing
Sewer Description: Public
Style: Traditional, 2 Story
View: yes
Water Description: Public
Escrow Preferred: Fidility Title/Eryn Hibbs
Price Type: List Price
Seller Disclosure: Disclosure
Tax Amount: 3331.47
Tax Deferral: no
Tax ID: Not Found
Terms: Cash, Conventional, VA Loan
Third Party Approval: no
Warranty Available: no

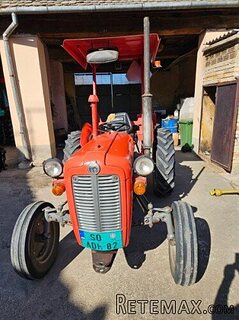 IMT 539
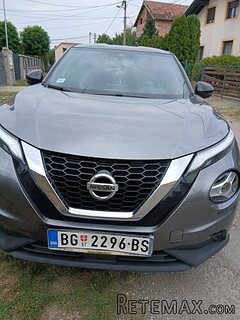 Nissan Juke
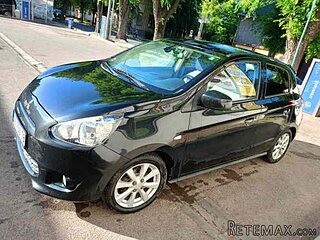 Mitsubishi Space Star
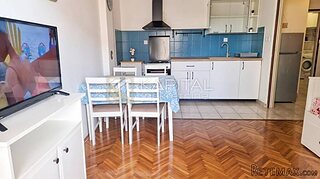 Novi Vinodolski, 1s+db, balkon, pogled
 Izdajem smestaj za radnike Jarkovci-Indjij..
 Buick
 Istra – 12.233 m² prostrano zemljište, mir..
 Cancelada, Marbella-Estepona, , 4..
 Empfangsmitarbeiter (m/w)
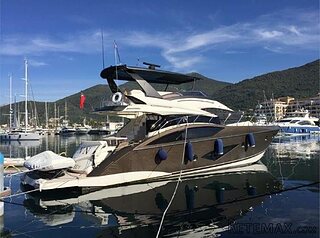 63' Marquis 2013
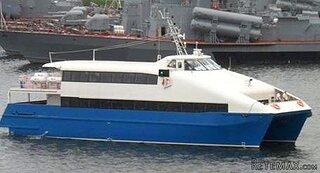 93' Custom 93' Fast Ferry 2011
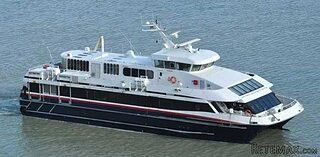 103' Custom Fast Catamaran Ferry 2002
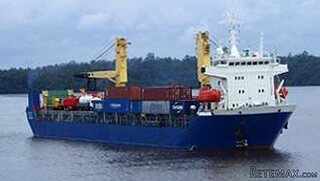 341' Custom Geared RoRo Cargo Ships 1..
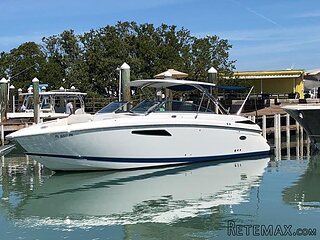 33' Cobalt 336 2013