
Autos und Lkw
4.150 Anzeigen
Öffnen Autos und Lkw →4.150 aktive Anzeigen
Immobilien
484.742 Anzeigen
Öffnen Immobilien →484.742 aktive Anzeigen
Maschinen und Werkzeuge
245 Anzeigen
Öffnen Maschinen und Werkzeuge →245 aktive Anzeigen
Marketplace
Landwirtschaft und Pferde10
Kunst & Künstler60
Antiquitäten12
Gesundheit und Medizin87
Kleidung66
Handys188
Hotels, Reisen und Tourismus18.415
Haustiere und Tiere1.117
Für Kinder und Babys13
Nautik und Luftfahrt24.220
Computer & Elektronik155
Dienstleistungen1.107
Bücher und Zeitschriften7
Musikinstrumente40
Jobs2.512
Haus und Garten379
Sport und Fitness105
Kontaktanzeigen7
Audio, Video, Foto57
Unterhaltung13
Alle anderen256
Passwort vergessen?
Sie haben noch kein Konto? Registrieren
Top
 50' Marquis 500 Sport Coupe 2009
515.200 EUR
 70' Azimut 70 Flybridge Trade In 2010
1.287.200 EUR
 70' Elliott Custom Luxury Sports Fish..
245.100 EUR
 65' Bering Pilothouse 2013
1.657.800 EUR
 30' Regal 30 Express 2015
91.400 EUR
 22' Robalo R227 Dual Console 2018
 62' Prestige 620 Flybridge 2014
909.900 EUR
 74' Ocean Alexander 74 Open Flybridge..
1.910.500 EUR
 90' Custom Boundless 2009
573.400 EUR
 85' Aicon Flybridge 2006
2.659.200 EUR
 44' Leopard 44 2014
394.700 EUR
 55' Cape Horn Yachts 55 2000
498.600 EUR
 Višnjan, imanje za obnovu s pogledom na mo..
215.000 EUR
 Kuća Žbandaj, 3 spavaće sobe i bazen
275.000 EUR
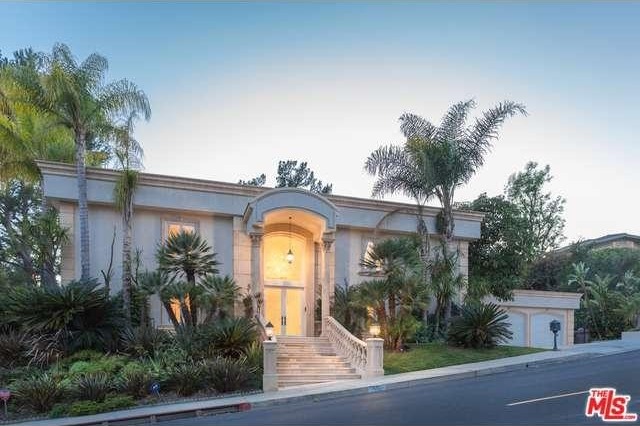
1431 Stradella Road | Los Angeles, CA..
Standort
Hinzugefügt am: 13.04.2015 um 21:58
Ablaufdatum: 27.06.2031 um 12:58
Seitenaufrufe: 184
Anzeigen-ID 86990
Technische Daten
Zweck
Verkauf
Baujahr
1971
Wohnfläche
362 m²
Schlafzimmer
5
Badezimmer
4
Beschreibung
NESTLED AT THE TOP OF BEL AIR, THIS IMPRESSIVE 2 STORY MEDITERRANEAN WAS DESIGNED FOR ENTERTAINING. OPEN FLOOR PLAN WITH LARGE FAMILY ROOM, DINING AND LIBRARY/DEN. GOURMET KITCHEN HAS A CENTER ISLAND W/ BUILT IN STOVE AND REFRIGERATOR. SEPARATE MAIDS ROOM. LUXURIOUS MASTER SUITE W/ FIREPLACE, CUSTOM BATHROOM, BALCONY AND OVER-SIZED WALK-IN CLOSET. 3 ADDITIONAL BEDROOMS UPSTAIRS. BEAUTIFUL POOL AND SPA W/ WATERFALL. LARGE GRASSY YARD + 3 CAR GARAGE.Year Built:1971, Lot size: 12632.0sq feet
Bedrooms
* # of Total Bedrooms: 5
Bathrooms
* # of Total Baths: 4.00
* # of Full Baths: 4
Kitchen Information
* Cooking Appliances: Built-In BBQ, Built-Ins, Range
Additional Rooms
* Dining Area
Equipment
* Dishwasher, Freezer, Refrigerator
Laundry
* Laundry Area
Fireplace Information
* Family Room, Living Room, Master Bedroom
Heating & Cooling
* Cooling: Central A/C
* Heat Type: Central Furnace
Lot Information
* Subdivision: Bel Air - Holmby Hills
* Sq. Ft.: 12704
* Acres: 0.29
Parking / Entry
* Parking Type: Garage - Three Door (N)
Pool & Spa Information
* Pool Descriptions:Heated
* Spa Descriptions: Heated
School Information
Property Information
* Style: Single Family Detached
* Year Built: 1971
* View: No View
* Common Walls: Detached/No Common Walls
Listing Information
* Listing Broker: Rodeo Realty - Beverly Hills
* Listing Agent: Josh Flagg
Bedrooms
* # of Total Bedrooms: 5
Bathrooms
* # of Total Baths: 4.00
* # of Full Baths: 4
Kitchen Information
* Cooking Appliances: Built-In BBQ, Built-Ins, Range
Additional Rooms
* Dining Area
Equipment
* Dishwasher, Freezer, Refrigerator
Laundry
* Laundry Area
Fireplace Information
* Family Room, Living Room, Master Bedroom
Heating & Cooling
* Cooling: Central A/C
* Heat Type: Central Furnace
Lot Information
* Subdivision: Bel Air - Holmby Hills
* Sq. Ft.: 12704
* Acres: 0.29
Parking / Entry
* Parking Type: Garage - Three Door (N)
Pool & Spa Information
* Pool Descriptions:Heated
* Spa Descriptions: Heated
School Information
Property Information
* Style: Single Family Detached
* Year Built: 1971
* View: No View
* Common Walls: Detached/No Common Walls
Listing Information
* Listing Broker: Rodeo Realty - Beverly Hills
* Listing Agent: Josh Flagg
Ausstattung und Extras +
Kreditrechner +
Bewertungen +
Bewertungen (0)
★ Bewertung schreibenNoch keine Bewertungen — teilen Sie als Erster Ihre Erfahrung.
★ Bewertung schreiben
Ähnliche Anzeigen
-
 230.000 EUR
NA PRODAJU! Kuća Stepojevac kod Lazarevca
-
 113.000 EUR
Prizemna kuća modernog izgleda Velika Kladuša
 130.000 EUR
Na prodaju kuća i plac Vlasotince-Šišava
-
 150.000 EUR
Luksuzna kuća na samoj Drini
 110.000 EUR
Kuća u blizini rijeke Une Srbljani
-

 110.000 EUR
Na prodaju kuca u Lazarevcu
-
 62.000 EUR
Prodaje se kuća u Magliću-Bački Petrovac
 72.500 EUR
Na prodaju kuca u Sremskoj Mitrovici