
Autoturisme și camioane
4.150 anunțuri
Deschideți Autoturisme și camioane →4.150 anunțuri active
Autoturisme4.021
Piese pentru autoturisme51
Motociclete și mopede35
Piese pentru motociclete3
Camioane10
Piese pentru camioane2
Vehicule comerciale11
Piese pentru vehicule comerciale0
Autorulote4
Echipamente pentru autoturisme5
Vehicule de epocă5
Echipamente pentru motociclete0
Echipamente pentru camioane0
Echipamente pentru vehicule comerciale0
Servicii și magazine2
Schimb/Caut1
Imobiliare
484.737 anunțuri
Deschideți Imobiliare →484.737 anunțuri active
Utilaje și scule
257 anunțuri
Deschideți Utilaje și scule →257 anunțuri active
Marketplace
Fermă și cai10
Artă și artiști60
Antichități12
Sănătate și medicină87
Îmbrăcăminte și confecții66
Telefoane mobile188
Hoteluri, călătorii, turism18.415
Animale de companie și alte animale1.105
Pentru copii și bebeluși13
Nautică și aviație24.220
Calculatoare și electronice155
Servicii1.108
Cărți și reviste7
Instrumente muzicale40
Locuri de muncă2.513
Casă și grădină379
Sport și fitness105
Matrimoniale7
Audio, video, foto57
Divertisment14
Toate celelalte256
Ați uitat parola?
Nu aveți cont? Înregistrare
Top
 Dacia Sandero 1.5 DCi
9.000 EUR
 Ford Focus 1.5 TDCi ST-Line
19.950 EUR
 Ford EcoSport 1.0
17.950 EUR
 Citroen C4 1.2 Feel
23.950 EUR
 Fiat Punto 1.3 JTD
6.950 EUR
 Volkswagen Golf R Auto 2.0 DSG
26.950 EUR
 Fiat 500 Lounge 1.2
10.950 EUR
 Korzo- poslovni prostor za trgovinu !
1.360 EUR
 Otok Krk, Vrbnik, 288.30m2, fenomenalna ku..
1.685.000 EUR
 Pula, centar - 1. kat, 2 spavaće, 2 kupaon..
320.000 EUR
 Mošćenička draga- Brseč, građevinsko zemlj..
140.000 EUR
 Privlaka, apartman S5 sa krovnom terasom/b..
520.000 EUR
 Trimer Stihl FS 90 4-mix
250 EUR
 Multifunkcionalni Marketplace Retemax s ve..
85.000 EUR
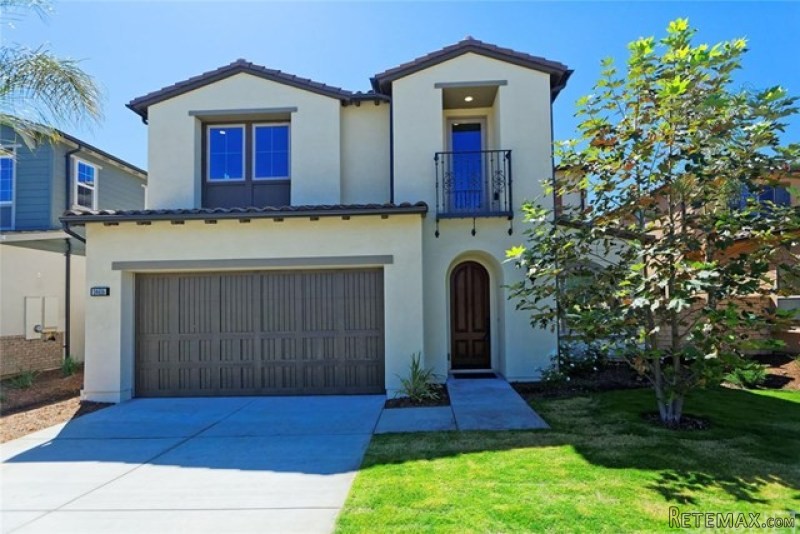
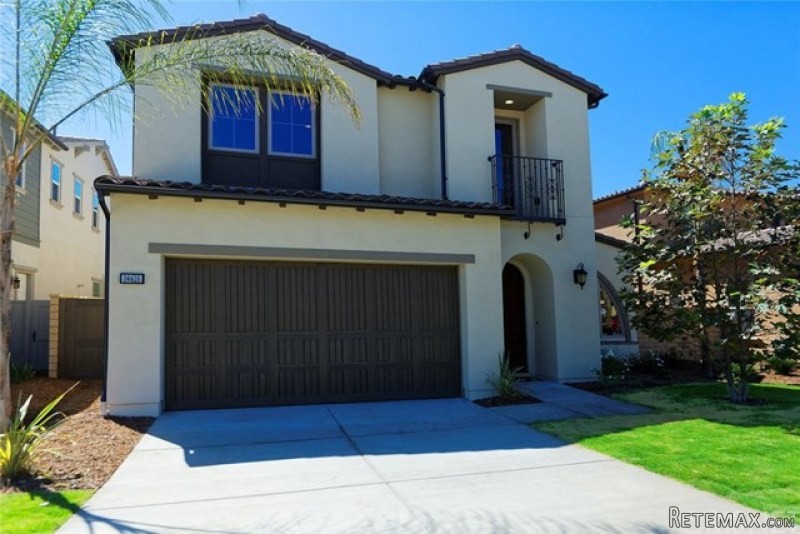
14616 West Mccormick Street | Sherman..
Locație
Data publicării: 29.03.2017 la 19:11
Data expirării: 17.02.2031 la 11:23
Număr de vizualizări: 170
ID anunț 478410
Date tehnice
Destinație
Vânzare
Anul construcției
2016
Suprafață locuibilă
267 m²
Dormitoare
4
Băi
4
Descriere
Reduced 50K! Rare find seven new constructed homes in Sherman Oaks. 6 Homes left. Seller's says submit offers. Open floor plan with 9 feet ceilings, The great room design features oversized precast fireplace leads to outdoor room pre-wired for outside fan , kitchen features include maple Bologna style with coffee finish European frameless style cabinets, Quartz counters, large center island, Sub Zero refrigerator, wolf appliances and walk in pantry. One bedroom downstairs with private bath and a half bath complete the downstairs. Wrought iron stairs lead to Bonus room with Juliette balcony. Master suite with his and hers vanity, separate showers, soaking tub and walk-in closet. Upstairs bedroom all have private bath and are audio pre-wired, convenient upstairs laundry room with sink. The home has a modern feel with plank wood floors, recessed lights, tankless water heater, dual air conditioning, Baldwin hardware throughout. JELD-WEN Aurora entry door, tandem 3 car garage with wood door.Year Built:2016, Lot size: 4792.0
Bedrooms
* # of Total Bedrooms: 4
* Bedroom Features: Main Floor Bedroom
Bathrooms
* # of Total Baths: 5.00
* # of Full Baths: 4
* # of Half Baths: 1
Additional Rooms
* Breakfast Counter / Bar
Laundry
* Laundry on Upper Level
Fireplace Information
* Living Room
Heating & Cooling
* Cooling: Dual
Lot Information
* Subdivision: Sherman Oaks
* Sq. Ft.: 5001
* Acres: 0.11
* Lot Description: Curbs, Gutters, Sidewalks
* Fence: Block Wall
Parking / Entry
* Parking Type: Garage, Garage Is Attached
* # of Parking Spaces: 3
Pool & Spa Information
* Pool Descriptions:No Pool
Building Information
* Roofing: Tile
* Condition: New Construction
* Exterior: Stucco
Patio
* Patio Features: Covered, Slab
School Information
Property Information
* Style: Single Family Detached
* Year Built: 2016
* View: No View
* Common Walls: Detached/No Common Walls
* Security Safety: Prewired for alarm system
Utilities / Amenities
* Water Source: Public, Water District
Listing Information
* Listing Broker: Rodeo Realty
* Listing Agent: Linda Bianchi
Bedrooms
* # of Total Bedrooms: 4
* Bedroom Features: Main Floor Bedroom
Bathrooms
* # of Total Baths: 5.00
* # of Full Baths: 4
* # of Half Baths: 1
Additional Rooms
* Breakfast Counter / Bar
Laundry
* Laundry on Upper Level
Fireplace Information
* Living Room
Heating & Cooling
* Cooling: Dual
Lot Information
* Subdivision: Sherman Oaks
* Sq. Ft.: 5001
* Acres: 0.11
* Lot Description: Curbs, Gutters, Sidewalks
* Fence: Block Wall
Parking / Entry
* Parking Type: Garage, Garage Is Attached
* # of Parking Spaces: 3
Pool & Spa Information
* Pool Descriptions:No Pool
Building Information
* Roofing: Tile
* Condition: New Construction
* Exterior: Stucco
Patio
* Patio Features: Covered, Slab
School Information
Property Information
* Style: Single Family Detached
* Year Built: 2016
* View: No View
* Common Walls: Detached/No Common Walls
* Security Safety: Prewired for alarm system
Utilities / Amenities
* Water Source: Public, Water District
Listing Information
* Listing Broker: Rodeo Realty
* Listing Agent: Linda Bianchi
Dotări și extra +
Calculator de credit +
Recenzii +
Recenzii (0)
★ Scrieți o recenzieNu există încă recenzii — fiți primul și împărtășiți-vă experiența.
★ Scrieți o recenzie
Anunțuri similare
-
 110.000 EUR
Na prodaju kuca u Lazarevcu
-
 62.000 EUR
Prodaje se kuća u Magliću-Bački Petrovac
 72.500 EUR
Na prodaju kuca u Sremskoj Mitrovici
-

 110.000 EUR
RETKO U PONUDI-kuća i plac sa pogledom na Dunav
-
 189.000 EUR
MATULJI - OKOLICA, kućica u šumi
 238.000 EUR
Na prodaju porodična kuća Novi Sad-Klisa
-
 53.000 EUR
Prodajem kuću u Selenči-Bač
