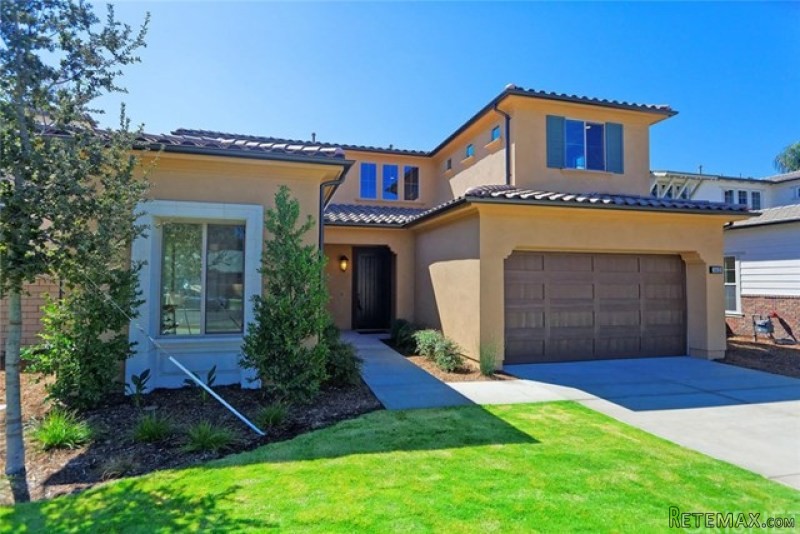
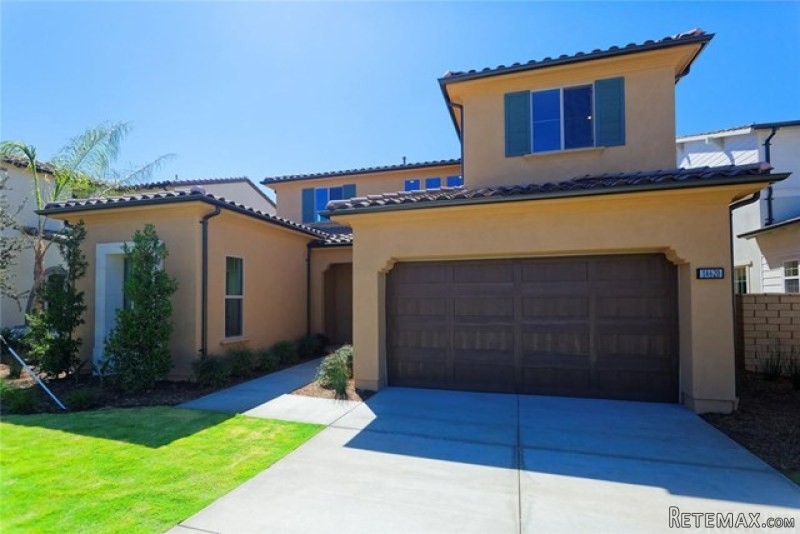
Enclave of 7 new constructed homes in Sherman Oaks. ONLY 3 LEFT! Open floor plan with 9 feet ceilings, The great room design features oversized pre cast fire place leads to outdoor room pre wired for outside fan , kitchen features include maple Bologna style with coffee finish European frameless style cabinets, Quartz counters, large center island, Sub Zero refrigerator, wolf appliances and walk in pantry. The study has double glass door entry, one bedroom downstairs with private bath and a half bath complete the down stairs. Wrought iron stairs lead to upstairs master suit with oversized master bath, his and hers vanity, separate showers, soaking tub and large walk in closet. Upstairs bedroom all have private bath and are audio pre wired, convenient upstairs laundry room with sink. The home has a modern feel with plank wood floors, recessed lights, tank less water heater, dual air conditioning, Baldwin hardware throughout. Geldwen Aurora entry door, tandem 3 car garage with wood door. Please submit all reasonable offers!Year Built:2016, Lot size: 6098.0
Bedrooms
* # of Total Bedrooms: 5
* Bedroom Features: Main Floor Bedroom
Bathrooms
* # of Total Baths: 6.00
* # of Full Baths: 5
* # of Half Baths: 1
Additional Rooms
* Breakfast Counter / Bar
Laundry
* Laundry on Upper Level
Fireplace Information
* Living Room
Heating & Cooling
* Cooling: Dual
Lot Information
* Subdivision: Sherman Oaks
* Sq. Ft.: 6179
* Acres: 0.14
* Lot Description: Curbs, Gutters, Sidewalks
* Fence: Block Wall
Parking / Entry
* Parking Type: Garage, Garage Is Attached
* Parking Features: Direct Garage Access
* # of Parking Spaces: 3
Pool & Spa Information
* Pool Descriptions:No Pool
Building Information
* Roofing: Tile
* Condition: New Construction
* Exterior: Stucco
Patio
* Patio Features: Covered, Slab
School Information
Property Information
* Style: Single Family Detached
* Year Built: 2016
* View: No View
* Common Walls: Detached/No Common Walls
* Security Safety: Prewired for alarm system
Utilities / Amenities
* Water Source: Public, Water District
Listing Information
* Listing Broker: Rodeo Realty
* Listing Agent: Linda Bianchi

 Ford EcoSport 1.0
 Citroen C4 1.2 Feel
 Fiat Punto 1.3 JTD
 Volkswagen Golf R Auto 2.0 DSG
 Fiat 500 Lounge 1.2
 Korzo- poslovni prostor za trgovinu !
 Otok Krk, Vrbnik, 288.30m2, fenomenalna ku..
 Pula, centar - 1. kat, 2 spavaće, 2 kupaon..
 Mošćenička draga- Brseč, građevinsko zemlj..
 Privlaka, apartman S5 sa krovnom terasom/b..
 Trimer Stihl FS 90 4-mix
 Multifunkcionalni Marketplace Retemax s ve..
 Zemljište u Barbarigi s potencijalom
 Banjole! Trosoban stan u novogradnji! 5 mi..