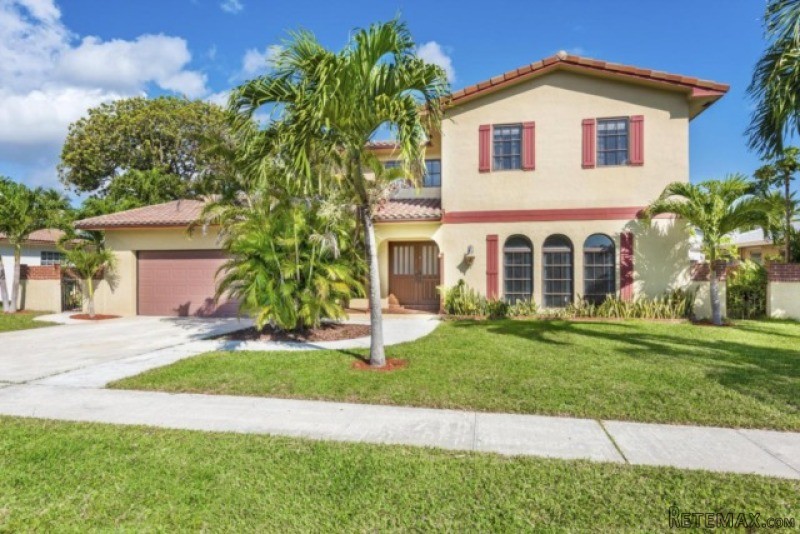
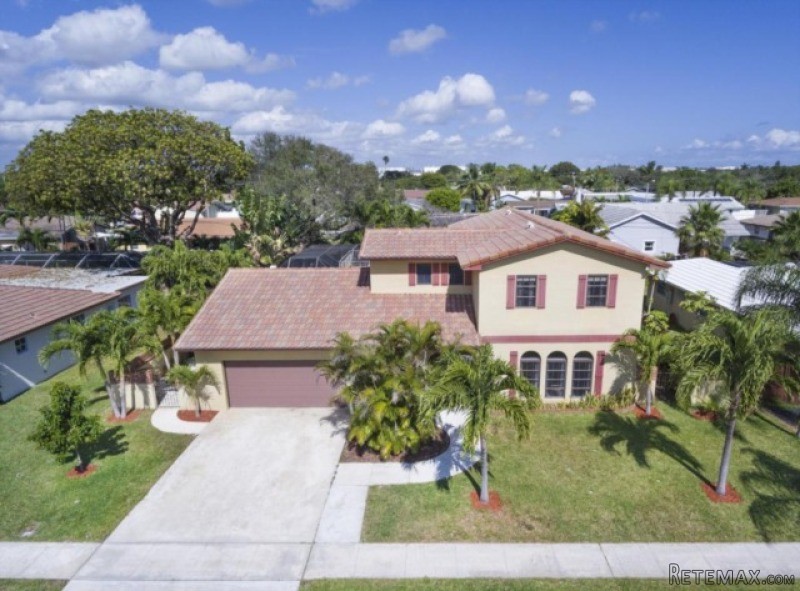
A truly RARE 2 story Italian Villa Inspired home in the popular Country Club Village community spectacular location.This is a one of a kind,one owner, family home.Move in today or renovate into your dream home.Spacious room sizes including a large living room, dining room with a 4th bedroom/office,full bath & family room looking out to the large screened in pool with open patio area. The kitchen has 2 skylights and adjoining cozy breakfast nook.Upstairs Master Suite, 2 large bedrooms, generous closet space & all hardwood floors throughout,full bath and a large bonus sunny patio deck. Imagine some large Terracotta pots with lush plantings and relaxing with your morning coffee.Boca's most sought after schools:J.C. Mitchell Elementary, Boca Middle & Boca High.
Features / Amenities
Total Sq. Ft.:3052
Interior Features: Entry Lvl Lvng Area, Sky Light(s), Upstairs Living Area, W/D Hookup, Walk-in Closet
Equipment: Auto Garage Open, Central Vacuum, Dishwasher, Disposal, Range - Electric, Refrigerator, Satellite Dish, Wall Oven, Water Heater - Elec
Flooring: Carpet, Marble, Tile, Wood Floor
Furnished: Unfurnished
Pool: Equipment Included, Inground, Screened
Dining Area: Breakfast Area, Dining Family, Dining-Living, Dining/Kitchen, Formal
Window Treatments: Casement
Pets Allowed: Yes
Unit Description: Multi-Level
Exterior Features: Auto Sprinkler, Built-in Grill, Fence, Open Balcony, Open Porch, Screen Porch
Cooling: Ceiling Fan, Central, Electric
Heating: Central, Electric
Master: 19.3x12.9
Bedroom 2: 14.9x11.9
Bedroom 3: 13.8x12.
Bedroom 4: 12.x9.7
Dining Room: 17.3x13.7
Family Room: 20.8x11.7
Kitchen: 20.9x8.2
Living Room: 21.6x21.4
Balcony/Patio: 22.11x15.3
Utility Room: 11.5x7.11
Property Features
Lot Dimensions:80.0 ft x 0.0 ft
Lot Description: 1/4 Acre, Interior Lot, Paved Road, Public Road, Sidewalks
View: Garden
Utilities: Cable, Electric, Public Sewer, Public Water
Zoning:R1D(ci
Directions:From Glades Road: South on 15th Ave. to NW 9th Street turn right. House in on the right side.From Palmetto: North on 12th Ave., left on 7th street, right on 15th street, left on NW 9th st.

 50' Marquis 500 Sport Coupe 2009
 70' Azimut 70 Flybridge Trade In 2010
 70' Elliott Custom Luxury Sports Fish..
 65' Bering Pilothouse 2013
 30' Regal 30 Express 2015
 22' Robalo R227 Dual Console 2018
 62' Prestige 620 Flybridge 2014
 74' Ocean Alexander 74 Open Flybridge..
 90' Custom Boundless 2009
 85' Aicon Flybridge 2006
 44' Leopard 44 2014
 55' Cape Horn Yachts 55 2000
 Višnjan, imanje za obnovu s pogledom na mo..
 Kuća Žbandaj, 3 spavaće sobe i bazen