
130.000 EUR
Vous n'avez pas de compte ? S'inscrire
 50' Marquis 500 Sport Coupe 2009
 70' Azimut 70 Flybridge Trade In 2010
 70' Elliott Custom Luxury Sports Fish..
 65' Bering Pilothouse 2013
 30' Regal 30 Express 2015
 22' Robalo R227 Dual Console 2018
 62' Prestige 620 Flybridge 2014
 74' Ocean Alexander 74 Open Flybridge..
 90' Custom Boundless 2009
 85' Aicon Flybridge 2006
 44' Leopard 44 2014
 55' Cape Horn Yachts 55 2000
 Višnjan, imanje za obnovu s pogledom na mo..
 Kuća Žbandaj, 3 spavaće sobe i bazen
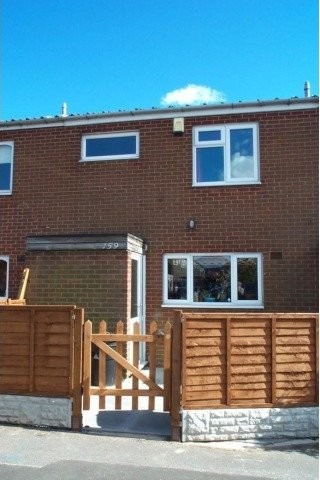
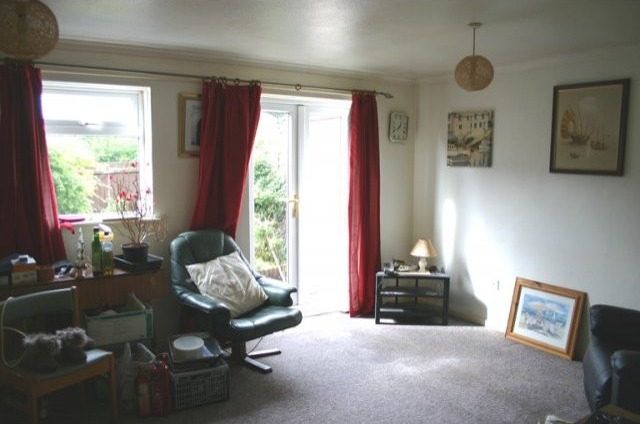
Hallway with timber laminated flooring, central heating radiator and understairs storage space. Access to the kitchen and lounge with a door into the:
Guests Cloakroom fitted with a white low flush toilet and corner wash hand basin. Ceramic tiled floor. Window to rear.
Dining Kitchen 16'' 7'' x 9'' 6'' Fitted with modern single and double opening floor and wall mounted storage cupboards having roll top work surfaces over and tiling to the rear. One and a half bowl stainless steel sink unit and drainer with mixer tap. Space for a gas cooker with extractor hood over. Space and fittings for a washer/dryer and fridge/freezer. Space for dining table and chairs. Central heating radiator. Ceramic tiled floor.
Lounge 16'' 1'' x 12'' 4'' With UPVC double glazed patio doors and window into the rear garden. Central heating radiator. TV aerial point.
Stairs off the hallway to the first floor landing having access to the loft space. Door to the airing cupboard housing a new combi boiler. Doors off to:
Bedroom 1 13'' 8'' x 9'' 6'' With a UPVC double glazed window overlooking the front of the property. Central heating radiator.
Bedroom 2 12'' 4'' x 9'' Having a UPVC double glazed window overlooking the rear garden. Door to a large walk in wardrobe.
Bedroom 3 9'' 5'' x 7'' UPVC double glazed window overlooking the rear garden.
Bathroom Fitted with a white suite comprising of a panelled bath with a Triton electric shower over, pedestal wash hand basin and a low flush toilet. Central heating radiator. Built in storage cupboard. Decorative diamond flecked plastic panelling to all walls. UPVC double glazed window to the front. Central heating radiator.
Outside:
Front: Paved with new timber fencing to the boundaries.
Rear: Paved patio leading to a lawn with mature flower borders. Single and double opening gates to the rear. Timber shed.
Services: All mains services are connected.
Council Tax: Band C.
EPC: TBA









CONTACT DIRECT avec des clients d'Allemagne, d'Angleterre et d'autres pays !!!