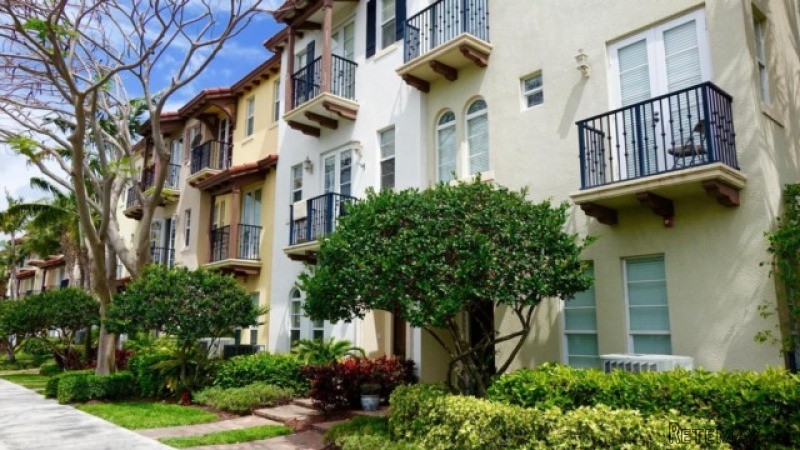
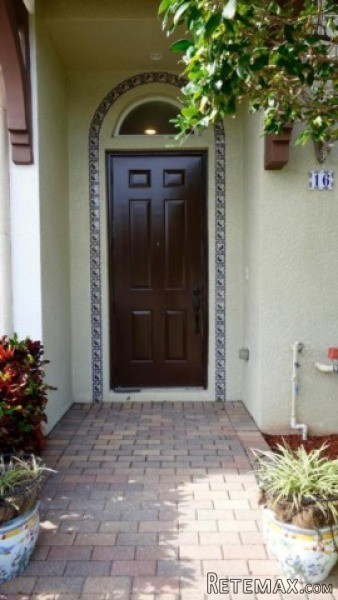
Masterful design and modern luxury are uniquely embodied in this 3 bedroom 3.5 bath townhome located in East Boca Raton situated in the hidden gem community of Royal Poinciana.. This one-of- oasis, has been professionally decorated and boasting with ample amounts of natural sunlight throughout that beams through the soaring ceilings and impact rated doors and windows throughout with its unique corner setting adding the privacy desired by all. As you enter through the grand entry/foyer area you are greeted with custom flooring and mosaic tile inlays, a full bedroom and bathroom on the 1st of 3 floors, and custom marble, granite, and tile backsplashes throughout the redesigned bathrooms and common area spaces, a tremendous chef's kitchen, den/family room areas sprawling with open space for
Features / Amenities
Total Sq. Ft.:1930
Interior Features: Built-in Shelves, Ctdrl/Vault Ceilings, Entry Lvl Lvng Area, Foyer, Pantry, Roman Tub, Split Bedroom, Upstairs Living Area, Walk-in Closet
Equipment: Auto Garage Open, Dishwasher, Disposal, Dryer, Freezer, Ice Maker, Microwave, Range - Electric, Refrigerator, Smoke Detector, Wall Oven, Washer, Water Heater - Elec
Flooring: Carpet, Ceramic Tile, Marble, Other
Furnished: Furniture Negotiable, Unfurnished
Dining Area: Dining/Kitchen, Eat-In Kitchen
Window Treatments: Blinds, Drapes, Hurricane Windows, Impact Glass, Picture, Sliding, Verticals
Pets Allowed: Yes
Restrictions: Lease OK, Lease OK w/Restrict, Other
Unit Description: Corner, Multi-Level
Exterior Features: Custom Lighting, Fence, Open Balcony, Open Patio, Open Porch
Security: Entry Card, Entry Phone, Gate - Unmanned, Security Sys-Owned
Cooling: Ceiling Fan, Central, Electric
Heating: Central, Electric
Master: 13x12
Bedroom 2: 12x11
Bedroom 3: 11x11
Kitchen: 12x12
Living Room: 20x15
Property Features
Lot Description: 1/4 Acre, Corner Lot, Irregular Lot
View: Other
Utilities: Cable, Electric Service Available, Public Sewer, Public Water
Zoning:R3/PUD
Directions:North of Yamato and South of Linton> West on Hidden Valley Road just over Dixie Highway> 1st RT into Community> @ gate make a Left and then your 1st Left to #16. Guest Parking on main street as well.

 Multifunkcionalni Marketplace Retemax s ve..
 Zemljište u Barbarigi s potencijalom
 Banjole! Trosoban stan u novogradnji! 5 mi..
 Luksuzni resort s krovnim infinity bazenom..
 ŠUMA VARAŽDINSKE TOPLICE
 Marčana, Loborika, građevinsko zemljište.
 Prodajem plac Novi Sad-Veternik
 Hala 750m2 Novi Sad
 Vila Anđelina-Valjevo
 IMT 539
 Nissan Juke
 Mitsubishi Space Star
 Novi Vinodolski, 1s+db, balkon, pogled
 Izdajem smestaj za radnike Jarkovci-Indjij..