
Auto e camion
4.150 annunci
Apri Auto e camion →4.150 annunci attivi
Immobili
484.731 annunci
Apri Immobili →484.731 annunci attivi
Macchinari e utensili
257 annunci
Apri Macchinari e utensili →257 annunci attivi
Marketplace
Fattoria e cavalli10
Arte e artisti60
Antiquariato12
Salute e medicina87
Abbigliamento e moda66
Cellulari188
Hotel, viaggi, turismo18.415
Animali1.105
Per bambini e neonati13
Nautica e aviazione24.220
Computer ed elettronica155
Servizi1.108
Libri e riviste7
Strumenti musicali40
Lavoro2.513
Casa e giardino379
Sport e fitness105
Incontri7
Audio, video, foto57
Intrattenimento14
Tutti gli altri256
Password dimenticata?
Non hai un account? Registrati
Top
 Nr Rocamadour (Lot) - An excellent tourist..
748.800 EUR
 Istra zemljište za prodaju 4.047 m2
38.000 EUR
 Kupujem stan ili kuću
1 EUR
 Zagreb, Dugave, pekara ili fast food, 97m2..
165.000 EUR
 Toyota Yaris 1.5 Life
11.950 EUR
 Peugeot 3008 1.6eHDi
13.000 EUR
 Renault Megane 1.6
6.950 EUR
 Nissan Qashqai 1.6 Acenta
14.950 EUR
 Opel Astra 1.6 CDTi
14.950 EUR
 Honda Civic 1.8 VTEC
6.950 EUR
 Nissan Qashqai 2.0 Acenta
12.950 EUR
 Seat Ibiza 1.6
9.450 EUR
 Mercedes A-class 180 D AMG-Line
29.950 EUR
 Renault Captur 1.5 DCi
15.000 EUR
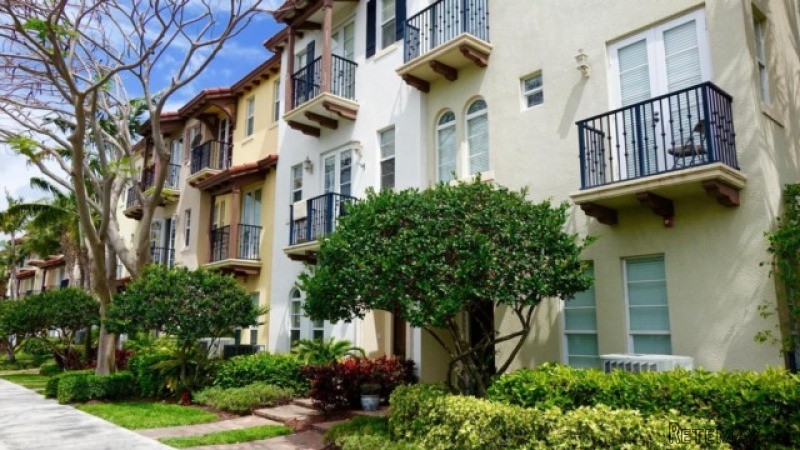
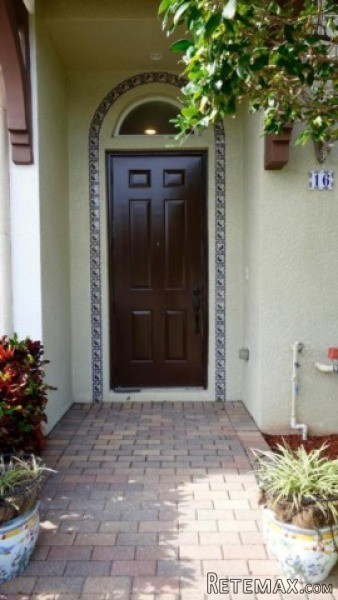
16 Via Floresta Drive Boca Raton, Fl..
Località
Stati Uniti › Florida
Data di inserimento: 29.03.2017 alle 19:11
Data di scadenza: 17.02.2031 alle 11:23
Visualizzazioni: 179
ID annuncio 473514
Dati tecnici
Destinazione d’uso
Vendita
Anno di costruzione
2007
Superficie abitabile
179 m²
Camere da letto
3
Bagni
3
Descrizione
Masterful design and modern luxury are uniquely embodied in this 3 bedroom 3.5 bath townhome located in East Boca Raton situated in the hidden gem community of Royal Poinciana.. This one-of- oasis, has been professionally decorated and boasting with ample amounts of natural sunlight throughout that beams through the soaring ceilings and impact rated doors and windows throughout with its unique corner setting adding the privacy desired by all. As you enter through the grand entry/foyer area you are greeted with custom flooring and mosaic tile inlays, a full bedroom and bathroom on the 1st of 3 floors, and custom marble, granite, and tile backsplashes throughout the redesigned bathrooms and common area spaces, a tremendous chef's kitchen, den/family room areas sprawling with open space for
Features / Amenities
Total Sq. Ft.:1930
Interior Features: Built-in Shelves, Ctdrl/Vault Ceilings, Entry Lvl Lvng Area, Foyer, Pantry, Roman Tub, Split Bedroom, Upstairs Living Area, Walk-in Closet
Equipment: Auto Garage Open, Dishwasher, Disposal, Dryer, Freezer, Ice Maker, Microwave, Range - Electric, Refrigerator, Smoke Detector, Wall Oven, Washer, Water Heater - Elec
Flooring: Carpet, Ceramic Tile, Marble, Other
Furnished: Furniture Negotiable, Unfurnished
Dining Area: Dining/Kitchen, Eat-In Kitchen
Window Treatments: Blinds, Drapes, Hurricane Windows, Impact Glass, Picture, Sliding, Verticals
Pets Allowed: Yes
Restrictions: Lease OK, Lease OK w/Restrict, Other
Unit Description: Corner, Multi-Level
Exterior Features: Custom Lighting, Fence, Open Balcony, Open Patio, Open Porch
Security: Entry Card, Entry Phone, Gate - Unmanned, Security Sys-Owned
Cooling: Ceiling Fan, Central, Electric
Heating: Central, Electric
Master: 13x12
Bedroom 2: 12x11
Bedroom 3: 11x11
Kitchen: 12x12
Living Room: 20x15
Property Features
Lot Description: 1/4 Acre, Corner Lot, Irregular Lot
View: Other
Utilities: Cable, Electric Service Available, Public Sewer, Public Water
Zoning:R3/PUD
Directions:North of Yamato and South of Linton> West on Hidden Valley Road just over Dixie Highway> 1st RT into Community> @ gate make a Left and then your 1st Left to #16. Guest Parking on main street as well.
Features / Amenities
Total Sq. Ft.:1930
Interior Features: Built-in Shelves, Ctdrl/Vault Ceilings, Entry Lvl Lvng Area, Foyer, Pantry, Roman Tub, Split Bedroom, Upstairs Living Area, Walk-in Closet
Equipment: Auto Garage Open, Dishwasher, Disposal, Dryer, Freezer, Ice Maker, Microwave, Range - Electric, Refrigerator, Smoke Detector, Wall Oven, Washer, Water Heater - Elec
Flooring: Carpet, Ceramic Tile, Marble, Other
Furnished: Furniture Negotiable, Unfurnished
Dining Area: Dining/Kitchen, Eat-In Kitchen
Window Treatments: Blinds, Drapes, Hurricane Windows, Impact Glass, Picture, Sliding, Verticals
Pets Allowed: Yes
Restrictions: Lease OK, Lease OK w/Restrict, Other
Unit Description: Corner, Multi-Level
Exterior Features: Custom Lighting, Fence, Open Balcony, Open Patio, Open Porch
Security: Entry Card, Entry Phone, Gate - Unmanned, Security Sys-Owned
Cooling: Ceiling Fan, Central, Electric
Heating: Central, Electric
Master: 13x12
Bedroom 2: 12x11
Bedroom 3: 11x11
Kitchen: 12x12
Living Room: 20x15
Property Features
Lot Description: 1/4 Acre, Corner Lot, Irregular Lot
View: Other
Utilities: Cable, Electric Service Available, Public Sewer, Public Water
Zoning:R3/PUD
Directions:North of Yamato and South of Linton> West on Hidden Valley Road just over Dixie Highway> 1st RT into Community> @ gate make a Left and then your 1st Left to #16. Guest Parking on main street as well.
Dotazioni e optional +
Calcolatore del prestito +
Recensioni +
Recensioni (0)
★ Scrivi una recensioneAncora nessuna recensione — sii il primo a condividere la tua esperienza.
★ Scrivi una recensione
Annunci simili
-
 110.000 EUR
Na prodaju kuca u Lazarevcu
-
 62.000 EUR
Prodaje se kuća u Magliću-Bački Petrovac
 72.500 EUR
Na prodaju kuca u Sremskoj Mitrovici
-

 110.000 EUR
RETKO U PONUDI-kuća i plac sa pogledom na Dunav
-
 189.000 EUR
MATULJI - OKOLICA, kućica u šumi
 238.000 EUR
Na prodaju porodična kuća Novi Sad-Klisa
-
 53.000 EUR
Prodajem kuću u Selenči-Bač
