
Voitures et camions
4.187 annonces
Ouvrir Voitures et camions →4.187 annonces actives
Voitures4.034
Pièces pour voitures68
Motos et cyclomoteurs37
Pièces pour motos3
Camions11
Pièces pour camions2
Véhicules utilitaires12
Pièces pour véhicules utilitaires0
Camping-cars4
Équipement pour voitures6
Véhicules de collection5
Équipement pour motos0
Équipement pour camions0
Équipement pour véhicules utilitaires1
Services et magasins3
Échange/Recherche1
Immobilier
484.850 annonces
Ouvrir Immobilier →484.850 annonces actives
Terrains à bâtir26.704
Terrains agricoles779
Locaux commerciaux19.653
Maisons préfabriquées38
Appartements70.703
Maisons184.859
Garages et parkings221
Chambres116
Appartements82.287
Maisons de vacances1.935
Hôtels784
Villas77.519
Restaurants124
Autres18.252
Hôpitaux, bureaux de poste3
Fermes et terrains873
Machines et outils
299 annonces
Ouvrir Machines et outils →299 annonces actives
Marketplace
Ferme et chevaux13
Art et artistes62
Antiquités13
Santé et médecine113
Vêtements et habillement70
Téléphones mobiles215
Hôtels, voyages, tourisme18.423
Animaux de compagnie et autres animaux1.959
Pour enfants et bébés14
Nautisme et aviation24.221
Ordinateurs et électronique197
Services1.309
Livres et magazines7
Instruments de musique54
Emploi2.530
Maison et jardin412
Sports et fitness116
Rencontres12
Audio, vidéo, photo78
Divertissement21
Tous les autres294
Mot de passe oublié ?
Vous n'avez pas de compte ? S'inscrire
Top
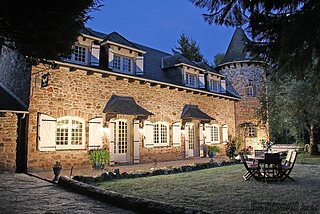 Ste Fortunade (19) - Superb Manor house, p..
832.000 EUR
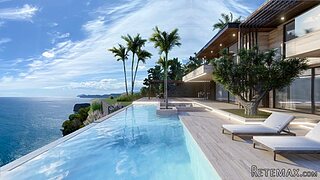 Esta villa, diseñada con una emocionante c..
3.350.000 EUR
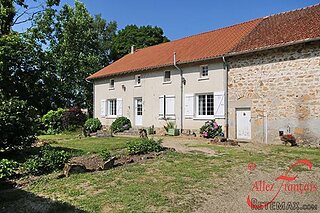 Marval (Haute Vienne/Dordogne Border) - Re..
290.000 EUR
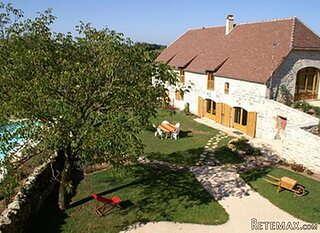 Nr Rocamadour (Lot) - An excellent tourist..
748.800 EUR
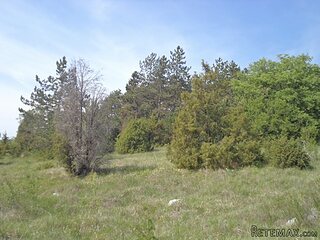 Istra zemljište za prodaju 4.047 m2
38.000 EUR
 Kupujem stan ili kuću
1 EUR
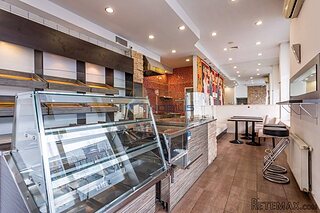 Zagreb, Dugave, pekara ili fast food, 97m2..
165.000 EUR
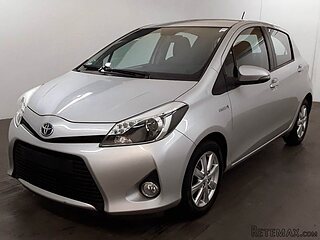 Toyota Yaris 1.5 Life
11.950 EUR
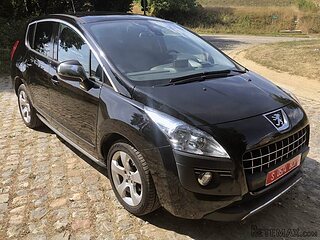 Peugeot 3008 1.6eHDi
13.000 EUR
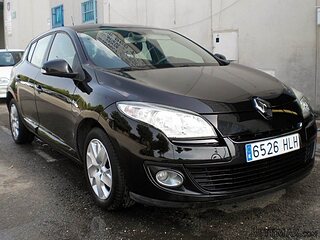 Renault Megane 1.6
6.950 EUR
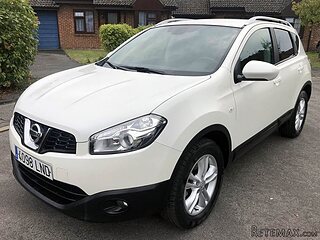 Nissan Qashqai 1.6 Acenta
14.950 EUR
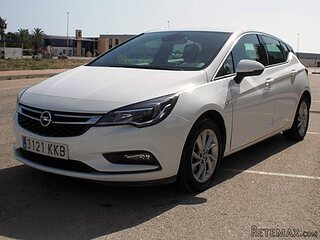 Opel Astra 1.6 CDTi
14.950 EUR
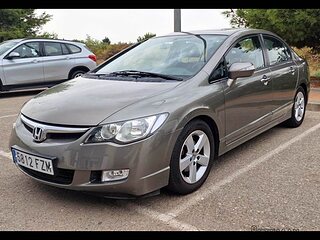 Honda Civic 1.8 VTEC
6.950 EUR
 Nissan Qashqai 2.0 Acenta
12.950 EUR
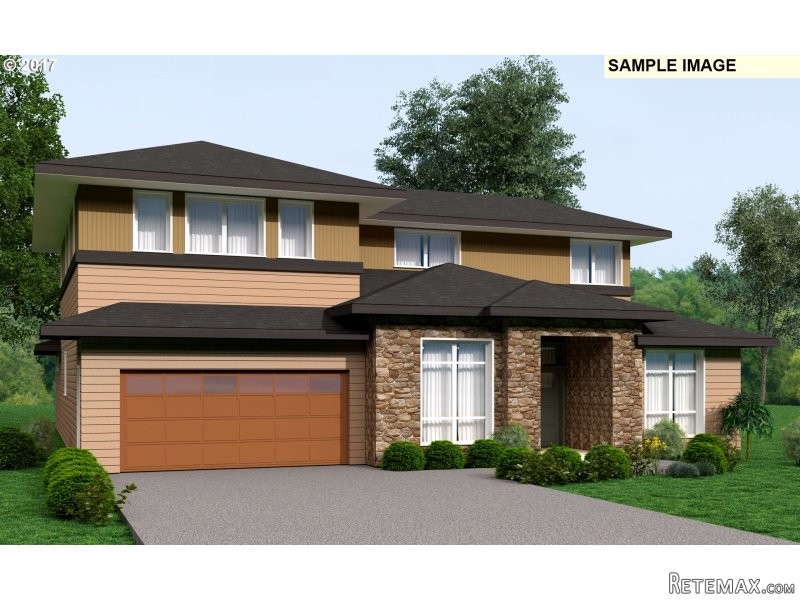
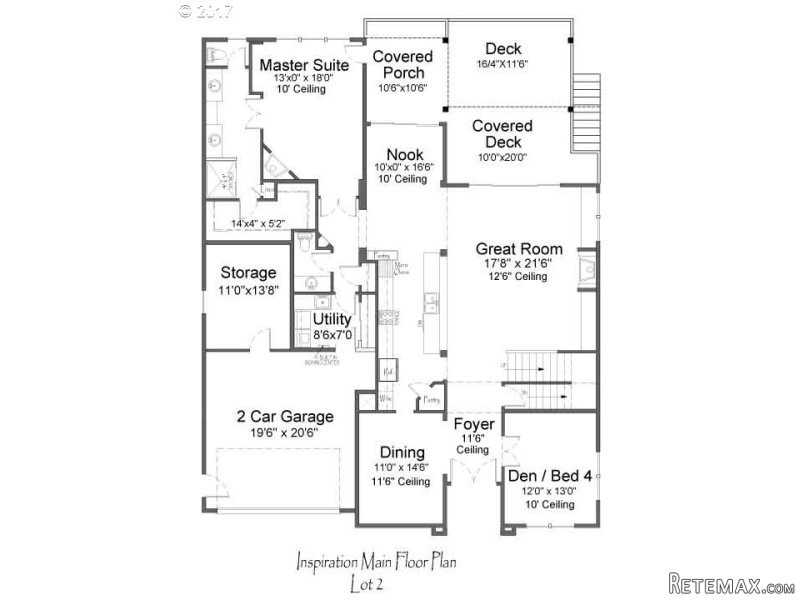
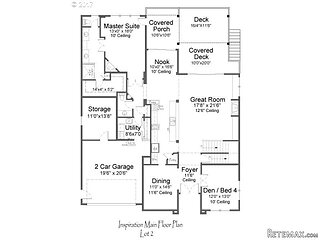
1617 NW JUNEAU CT, Camas, Washington WA..
Localisation
États-Unis
Date d'ajout: 21.04.2017 à 12:05
Date d'expiration: 17.02.2031 à 11:23
Nombre de vues: 159
ID de l'annonce 579873
Caractéristiques techniques
Destination
Vente
Année de construction
2017
Surface habitable
370 m²
Chambres
4
Salles de bain
3
Description
This custom home is perfect for entertaining or quiet reflection. Multiple decks & patios offer unsurpassed views, walls of windows bring in sunlight and vistas that will leave you breathless. Master Suite on main, privately situated off the Great Room/Island Kitchen. Upstairs guests/family have their own family/media room. Lower level has an exercise room/5th bed, wine closet, 1/2 bath & patios. Do Not Enter Home Without Agent.
Area: Camas City Limits
Bank Owned: no
County: Clark
Elementary School: Prune Hill
Exterior Description: Fiber Cement, Cultured Stone
Exterior Features: Covered Patio, Deck, Gas Hookup, Porch, Sprinkler, Yard
Garage/Parking Spaces: 2
High School: Camas
Interior Features: Built-in Vacuum, Ceiling Fan, Garage Door Opener, Hardwood Floors, Tile Floor, High Ceilings, Granite, 3rd Floor
Middle School: Skyridge
Short Sale: no
View: River, City, Mountain
Water Front: no
Year Built: 2017
Year Built Description: Under Construction
Additional Room1 Description: Den/Office
Additional Room2 Description: Media Room
Additional Room3 Description: Wine Cellar
Baths Lower Level Full: 1
Baths Lower Level Total: 1
Baths Main Level Full: 1
Baths Main Level Partial: 1
Baths Main Level Total: 1.1
Baths Upper Level Full: 1
Baths Upper Level Partial: 1
Baths Upper Level Total: 1.1
Bedroom 2 Level: Upperpper
Bedroom 3 Level: Upperpper
Dining Room Level: Mainain
Family Room Level: Mainain
Heating Description: FOR-95+
Kitchen Appliances: Built-in Microwave, Built-in Refrigerator, Built-in Dishwasher, Gas Appliances, Island, Tile, Built-in Oven, Convection Oven, Granite, Cooktop
Kitchen Room Level: Mainain
Living Room Level: Mainain
Additional Room1 Level: Mainain
Additional Room2 Level: Upperpper
Additional Room3 Level: Lowerower
Amenities Slip Included : no
CCRs: yes
Condo Conversion: no
Condo Deck Avail: no
Condo Elevator: no
Condo Storage Avail: no
Cooling Description: Central Air Conditioning
Farm Additional Dwelling: no
Farm Additional Parcels: no
Farm Certified Organic: no
Farm Crops Incl: no
Farm Currently Useable As: no
Farm Electric: no
Farm Fcs Shares: no
Farm Fixtures Excluded: no
Farm Forest Service: no
Farm Grazing Blm: no
Farm Habitable: no
Farm Irrigation Rights: no
Farm Personal Property: no
Farm Private: no
Fireplace Description: Gas
Fireplaces Total: 2
Fuel Description: Electricity, Gas
Hot Water Description: Gas
Legal Description: LOT 2 SP 4-077 .18A
Limited Representation: Full Service
Master Bedroom Level: Mainain
RETS Status: Active
Senior Housing: no
SqFt Calculated: 3365
SqFt Lower Level Total: 615
SqFt Main Level Total: 2083
SqFt Source: Plans
SqFt Upper Level Total: 1282
Video Tour: no
Basement Foundation: Finished, Partial Basement
Garage Type: Attached
Lot Description: Level, Gentle Sloping
Lot Size: 7,000 to 9,999 SqFt
Parking: Driveway
Roofing Type: Composition Roofing
Sewer Description: Public
Style: Contemporary
View: yes
Water Description: Public
Escrow Preferred: Chicago - Dorine Skordahl
HOA Fee: 150
HOA Payment Frequency: Annually
Price Type: List Price
Seller Disclosure: Disclosure
Tax Amount: 1000
Tax Deferral: no
Tax ID: 986038434
Terms: Submit, Cash, Conventional
Third Party Approval: no
Warranty Available: yes
Équipements et options +
Simulateur de crédit +
Avis +
Avis (0)
★ Rédiger un avisPas encore d'avis — soyez le premier à partager votre expérience.
★ Rédiger un avis
Annonces similaires
-
 251.000 EUR
Prodajem kucu na Zlatiboru
-
 990.000 EUR
Otok Krk,urbana vila

-
 360.000 EUR
Posedarje - Podgradina, kuća za odmor s bazenom!
 190.000 EUR
Na prodaju kuća u Banji Vrujci
-

 180.000 EUR
Prodajem kucu u Jagodini
-
 229.000 EUR
Prodajem dve stambene jedinice u centru Zaječara
