
Auto e camion
4.187 annunci
Apri Auto e camion →4.187 annunci attivi
Immobili
484.850 annunci
Apri Immobili →484.850 annunci attivi
Macchinari e utensili
299 annunci
Apri Macchinari e utensili →299 annunci attivi
Marketplace
Fattoria e cavalli13
Arte e artisti62
Antiquariato13
Salute e medicina113
Abbigliamento e moda70
Cellulari215
Hotel, viaggi, turismo18.423
Animali1.959
Per bambini e neonati14
Nautica e aviazione24.221
Computer ed elettronica197
Servizi1.309
Libri e riviste7
Strumenti musicali54
Lavoro2.530
Casa e giardino412
Sport e fitness116
Incontri12
Audio, video, foto78
Intrattenimento21
Tutti gli altri294
Password dimenticata?
Non hai un account? Registrati
Top
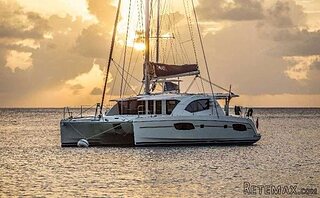 44' Leopard 44 2014
394.700 EUR
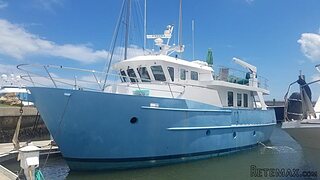 55' Cape Horn Yachts 55 2000
498.600 EUR
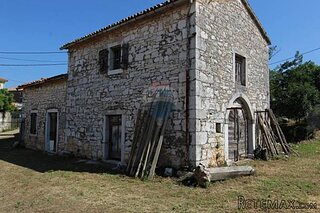 Višnjan, imanje za obnovu s pogledom na mo..
215.000 EUR
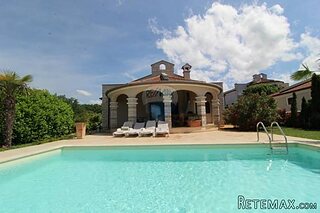 Kuća Žbandaj, 3 spavaće sobe i bazen
275.000 EUR
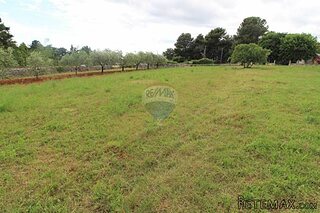 BADERNA okolica-građevinsko zemljište
104.000 EUR
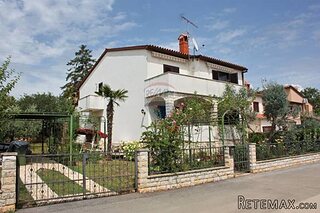 POREČ okolica-obiteljska kuća sa 5 spavačć..
550.000 EUR
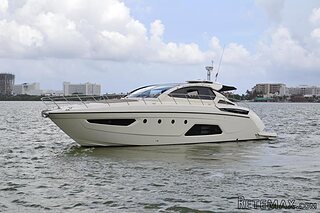 58' Azimut 58 Atlantis 2016
1.225.700 EUR
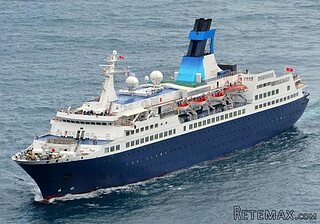 539' Cruise Ship 448 Passengers 1981
11.634.000 EUR
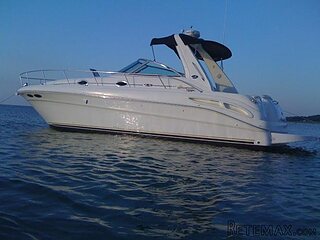 34' Sea Ray 340 Sundancer 2002
69.700 EUR
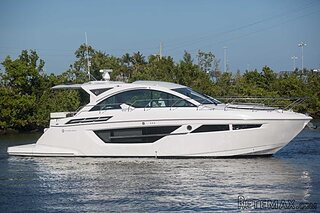 50' Cruisers Yachts cantius 2018
909.900 EUR
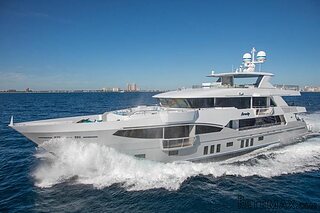 133' IAG Tri-Deck Motor Yacht 2016
12.880.500 EUR
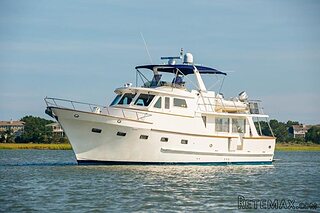 49' DeFever Pilothouse 2004
331.600 EUR
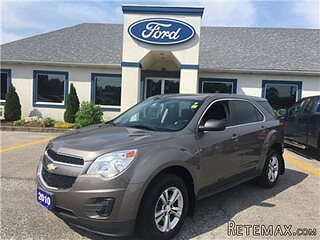 Chevrolet Equinox Equinox
14.100 EUR
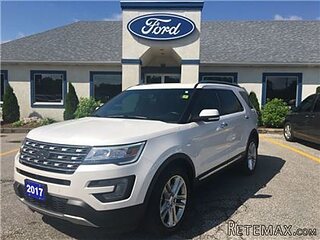 Ford Explorer Explorer
51.900 EUR
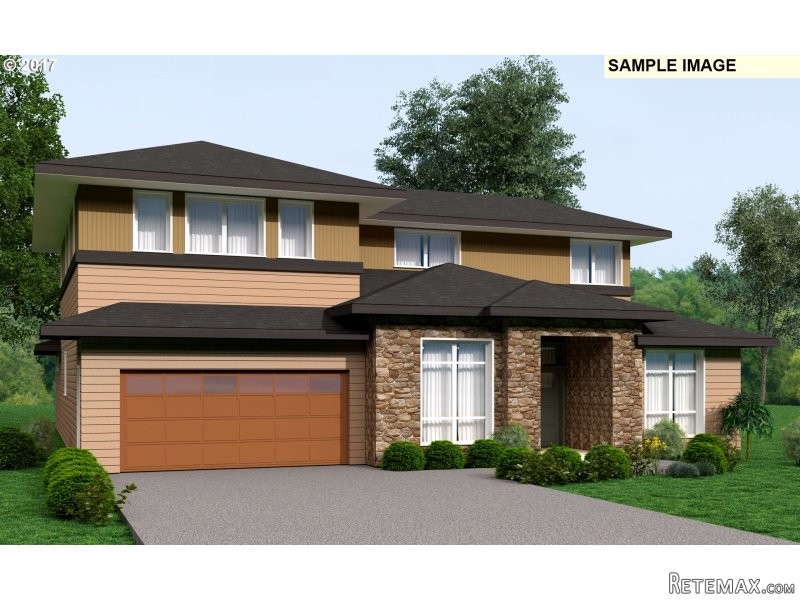
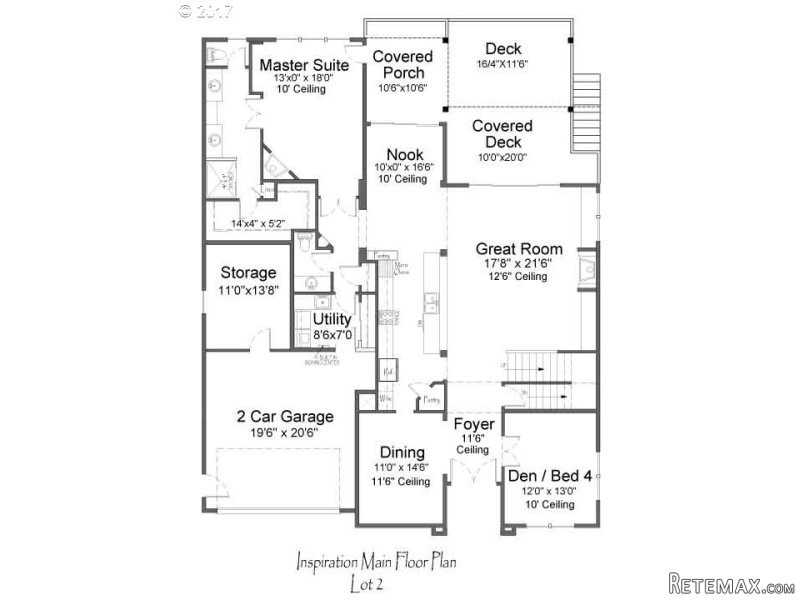
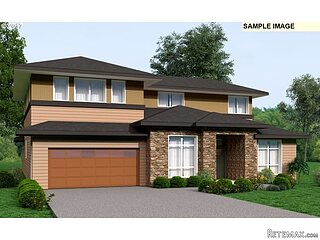
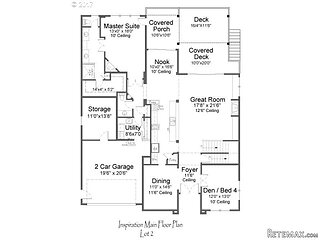
1617 NW JUNEAU CT, Camas, Washington WA..
Località
Stati Uniti
Data di inserimento: 21.04.2017 alle 12:05
Data di scadenza: 17.02.2031 alle 11:23
Visualizzazioni: 177
ID annuncio 579873
Dati tecnici
Destinazione d’uso
Vendita
Anno di costruzione
2017
Superficie abitabile
370 m²
Camere da letto
4
Bagni
3
Descrizione
This custom home is perfect for entertaining or quiet reflection. Multiple decks & patios offer unsurpassed views, walls of windows bring in sunlight and vistas that will leave you breathless. Master Suite on main, privately situated off the Great Room/Island Kitchen. Upstairs guests/family have their own family/media room. Lower level has an exercise room/5th bed, wine closet, 1/2 bath & patios. Do Not Enter Home Without Agent.
Area: Camas City Limits
Bank Owned: no
County: Clark
Elementary School: Prune Hill
Exterior Description: Fiber Cement, Cultured Stone
Exterior Features: Covered Patio, Deck, Gas Hookup, Porch, Sprinkler, Yard
Garage/Parking Spaces: 2
High School: Camas
Interior Features: Built-in Vacuum, Ceiling Fan, Garage Door Opener, Hardwood Floors, Tile Floor, High Ceilings, Granite, 3rd Floor
Middle School: Skyridge
Short Sale: no
View: River, City, Mountain
Water Front: no
Year Built: 2017
Year Built Description: Under Construction
Additional Room1 Description: Den/Office
Additional Room2 Description: Media Room
Additional Room3 Description: Wine Cellar
Baths Lower Level Full: 1
Baths Lower Level Total: 1
Baths Main Level Full: 1
Baths Main Level Partial: 1
Baths Main Level Total: 1.1
Baths Upper Level Full: 1
Baths Upper Level Partial: 1
Baths Upper Level Total: 1.1
Bedroom 2 Level: Upperpper
Bedroom 3 Level: Upperpper
Dining Room Level: Mainain
Family Room Level: Mainain
Heating Description: FOR-95+
Kitchen Appliances: Built-in Microwave, Built-in Refrigerator, Built-in Dishwasher, Gas Appliances, Island, Tile, Built-in Oven, Convection Oven, Granite, Cooktop
Kitchen Room Level: Mainain
Living Room Level: Mainain
Additional Room1 Level: Mainain
Additional Room2 Level: Upperpper
Additional Room3 Level: Lowerower
Amenities Slip Included : no
CCRs: yes
Condo Conversion: no
Condo Deck Avail: no
Condo Elevator: no
Condo Storage Avail: no
Cooling Description: Central Air Conditioning
Farm Additional Dwelling: no
Farm Additional Parcels: no
Farm Certified Organic: no
Farm Crops Incl: no
Farm Currently Useable As: no
Farm Electric: no
Farm Fcs Shares: no
Farm Fixtures Excluded: no
Farm Forest Service: no
Farm Grazing Blm: no
Farm Habitable: no
Farm Irrigation Rights: no
Farm Personal Property: no
Farm Private: no
Fireplace Description: Gas
Fireplaces Total: 2
Fuel Description: Electricity, Gas
Hot Water Description: Gas
Legal Description: LOT 2 SP 4-077 .18A
Limited Representation: Full Service
Master Bedroom Level: Mainain
RETS Status: Active
Senior Housing: no
SqFt Calculated: 3365
SqFt Lower Level Total: 615
SqFt Main Level Total: 2083
SqFt Source: Plans
SqFt Upper Level Total: 1282
Video Tour: no
Basement Foundation: Finished, Partial Basement
Garage Type: Attached
Lot Description: Level, Gentle Sloping
Lot Size: 7,000 to 9,999 SqFt
Parking: Driveway
Roofing Type: Composition Roofing
Sewer Description: Public
Style: Contemporary
View: yes
Water Description: Public
Escrow Preferred: Chicago - Dorine Skordahl
HOA Fee: 150
HOA Payment Frequency: Annually
Price Type: List Price
Seller Disclosure: Disclosure
Tax Amount: 1000
Tax Deferral: no
Tax ID: 986038434
Terms: Submit, Cash, Conventional
Third Party Approval: no
Warranty Available: yes
Dotazioni e optional +
Calcolatore del prestito +
Recensioni +
Recensioni (0)
★ Scrivi una recensioneAncora nessuna recensione — sii il primo a condividere la tua esperienza.
★ Scrivi una recensione
Annunci simili
-
 251.000 EUR
Prodajem kucu na Zlatiboru
-
 990.000 EUR
Otok Krk,urbana vila

-
 360.000 EUR
Posedarje - Podgradina, kuća za odmor s bazenom!
 190.000 EUR
Na prodaju kuća u Banji Vrujci
-

 180.000 EUR
Prodajem kucu u Jagodini
-
 229.000 EUR
Prodajem dve stambene jedinice u centru Zaječara
