
Avtomobili in tovornjaki
4.186 oglasov
Odpri Avtomobili in tovornjaki →4.186 aktivnih oglasov
Avtomobili4.034
Deli za avtomobile68
Motorna kolesa in mopedi37
Deli za motorna kolesa3
Tovornjaki10
Deli za tovornjake2
Gospodarska vozila12
Deli za gospodarska vozila0
Avtodomi4
Oprema za avtomobile6
Starodobniki5
Oprema za motorna kolesa0
Oprema za tovornjake0
Oprema za gospodarska vozila1
Storitve in trgovine3
Menjava/Iščem1
Nepremičnine
484.843 oglasov
Odpri Nepremičnine →484.843 aktivnih oglasov
Stroji in orodje
280 oglasov
Odpri Stroji in orodje →280 aktivnih oglasov
Marketplace
Kmetija in konji13
Umetnost in umetniki62
Starine13
Zdravje in medicina113
Oblačila in konfekcija70
Mobilni telefoni215
Hoteli, potovanja, turizem18.424
Hišni ljubljenčki in živali1.970
Za otroke in dojenčke14
Navtika in letalstvo24.221
Računalništvo in elektronika197
Storitve1.308
Knjige in revije7
Glasbila54
Zaposlitev2.530
Dom in vrt412
Šport in fitnes116
Osebni stiki12
Avdio, video, foto78
Zabava21
Vse ostalo294
Ste pozabili geslo?
Nimate računa? Registracija
Top
 30' Regal 30 Express 2015
91.400 EUR
 22' Robalo R227 Dual Console 2018
 62' Prestige 620 Flybridge 2014
909.900 EUR
 74' Ocean Alexander 74 Open Flybridge..
1.910.500 EUR
 90' Custom Boundless 2009
573.400 EUR
 85' Aicon Flybridge 2006
2.659.200 EUR
 44' Leopard 44 2014
394.700 EUR
 55' Cape Horn Yachts 55 2000
498.600 EUR
 Višnjan, imanje za obnovu s pogledom na mo..
215.000 EUR
 Kuća Žbandaj, 3 spavaće sobe i bazen
275.000 EUR
 BADERNA okolica-građevinsko zemljište
104.000 EUR
 POREČ okolica-obiteljska kuća sa 5 spavačć..
550.000 EUR
 58' Azimut 58 Atlantis 2016
1.225.700 EUR
 539' Cruise Ship 448 Passengers 1981
11.634.000 EUR
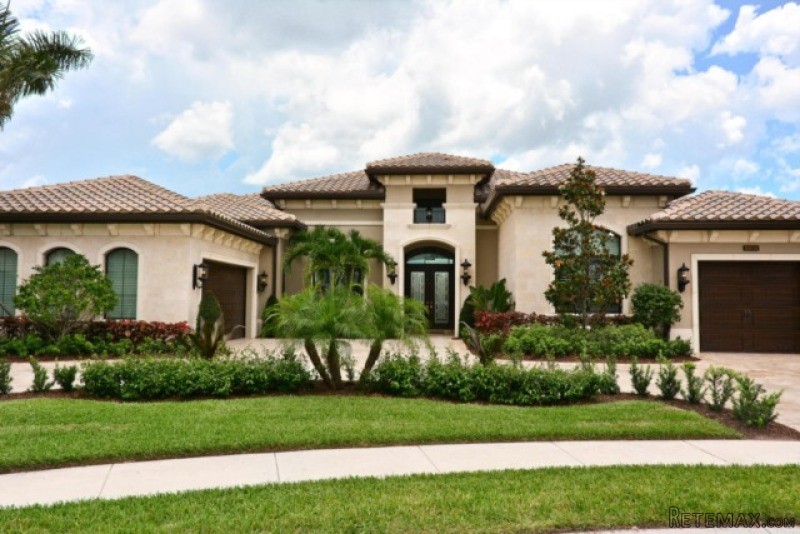
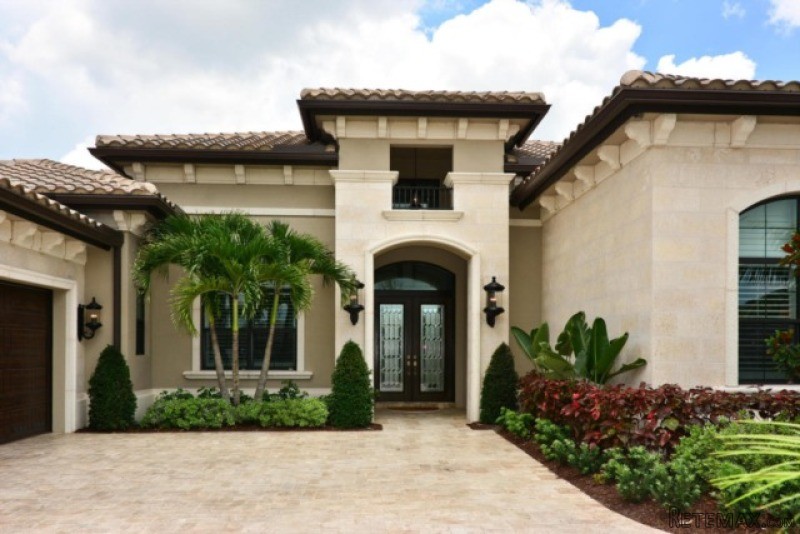
16834 Crown Bridge Drive Delray Beach..
Lokacija
Združene države Amerike › Florida
Objavljeno: 29.03.2017 ob 19:11
Datum poteka: 17.02.2031 ob 11:23
Število ogledov: 187
Šifra oglasa 473471
Tehnični podatki
Namen
Prodaja
Leto gradnje
2013
Bivalna površina
431 m²
Spalnice
4
Kopalnice
5
Opis
This meticulously appointed Custom Belvedere model estate home located in The Bridge's, one of Delray's newest luxury estate communities is ready to welcome its new owners home. One of the best layouts, gorgeous upgrades, large grand entry-way, Private Master Suite, Custom Built-in's in all closets, upgraded kitchen with Gas Cooking, Gas Pool Heater and Dryer, Separate Formal Dining Room, eat-in breakfast nook overlooking the massive lake views and pool, 2 extra office/den finished rooms that can be used as bedrooms as well, custom brick paver circular driveway, oversized backyard area with a built-in Summer Kitchen area, brand new heated pool, fully fenced in yard, hurricane impact windows and doors, custom window treatments with electronic shades, marble and real wood flooring,
Features / Amenities
Total Sq. Ft.:4638
Interior Features: Built-in Shelves, Cook Island, Ctdrl/Vault Ceilings, Entry Lvl Lvng Area, Foyer, Pantry, Walk-in Closet, Wet Bar
Equipment: Auto Garage Open, Central Vacuum, Dishwasher, Disposal, Dryer, Freezer, Generator Hookup, Intercom, Microwave, Range - Gas, Refrigerator, Smoke Detector, Storm Shutters, Washer, Water Heater - Gas
Flooring: Ceramic Tile, Marble, Wood Floor
Furnished: Furniture Negotiable, Unfurnished
Pool: Child Gate, Equipment Included, Freeform, Heated, Inground
Dining Area: Breakfast Area, Eat-In Kitchen, Formal, Snack Bar
Window Treatments: Arched, Blinds, Double Hung Metal, Drapes, Hurricane Windows, Impact Glass, Sliding, Verticals
Pets Allowed: Yes
Restrictions: Buyer Approval, Interview Required, Lease OK, Lease OK w/Restrict, Other
Exterior Features: Auto Sprinkler, Awnings, Custom Lighting, Fence, Lake/Canal Sprinkler, Open Porch, Summer Kitchen, Zoned Sprinkler
Security: Burglar Alarm, Fence, Gate - Manned, Motion Detector, Security Sys-Owned
Cooling: Ceiling Fan, Central, Electric
Heating: Central, Electric
Master: 15x20
Bedroom 2: 12x13
Bedroom 3: 12x12
Bedroom 4: 12x13
Dining Room: 16x11
Family Room: 19x21
Kitchen: 16x15
Living Room: 20x22
Den: 12x16
Property Features
Lot Dimensions:74x171x175
Lot Description: 1/4 to 1/2 Acre, Irregular Lot, West of US-1
View: Clubhouse, Garden, Lake
Water Frontage: 175
Utilities: Cable, Electric, Gas Natural, Public Sewer, Public Water
Zoning:RES
Directions:441 E OR Clint Moore Road-W to Lyons Rd-Head North-to ''The Bridges'' Main gate (Golden Gate Avenue);through gate to 2nd Right Crown Bridge Dr.)-16834-Lot #146
Features / Amenities
Total Sq. Ft.:4638
Interior Features: Built-in Shelves, Cook Island, Ctdrl/Vault Ceilings, Entry Lvl Lvng Area, Foyer, Pantry, Walk-in Closet, Wet Bar
Equipment: Auto Garage Open, Central Vacuum, Dishwasher, Disposal, Dryer, Freezer, Generator Hookup, Intercom, Microwave, Range - Gas, Refrigerator, Smoke Detector, Storm Shutters, Washer, Water Heater - Gas
Flooring: Ceramic Tile, Marble, Wood Floor
Furnished: Furniture Negotiable, Unfurnished
Pool: Child Gate, Equipment Included, Freeform, Heated, Inground
Dining Area: Breakfast Area, Eat-In Kitchen, Formal, Snack Bar
Window Treatments: Arched, Blinds, Double Hung Metal, Drapes, Hurricane Windows, Impact Glass, Sliding, Verticals
Pets Allowed: Yes
Restrictions: Buyer Approval, Interview Required, Lease OK, Lease OK w/Restrict, Other
Exterior Features: Auto Sprinkler, Awnings, Custom Lighting, Fence, Lake/Canal Sprinkler, Open Porch, Summer Kitchen, Zoned Sprinkler
Security: Burglar Alarm, Fence, Gate - Manned, Motion Detector, Security Sys-Owned
Cooling: Ceiling Fan, Central, Electric
Heating: Central, Electric
Master: 15x20
Bedroom 2: 12x13
Bedroom 3: 12x12
Bedroom 4: 12x13
Dining Room: 16x11
Family Room: 19x21
Kitchen: 16x15
Living Room: 20x22
Den: 12x16
Property Features
Lot Dimensions:74x171x175
Lot Description: 1/4 to 1/2 Acre, Irregular Lot, West of US-1
View: Clubhouse, Garden, Lake
Water Frontage: 175
Utilities: Cable, Electric, Gas Natural, Public Sewer, Public Water
Zoning:RES
Directions:441 E OR Clint Moore Road-W to Lyons Rd-Head North-to ''The Bridges'' Main gate (Golden Gate Avenue);through gate to 2nd Right Crown Bridge Dr.)-16834-Lot #146
Oprema in dodatki +
Kreditni kalkulator +
Mnenja +
Mnenja (0)
★ Napišite mnenjeŠe ni mnenj — bodite prvi in delite svojo izkušnjo.
★ Napišite mnenje
Podobni oglasi
-
 110.000 EUR
Na prodaju kuca u Lazarevcu
-
 62.000 EUR
Prodaje se kuća u Magliću-Bački Petrovac
 72.500 EUR
Na prodaju kuca u Sremskoj Mitrovici
-

 110.000 EUR
RETKO U PONUDI-kuća i plac sa pogledom na Dunav
-
 189.000 EUR
MATULJI - OKOLICA, kućica u šumi
 238.000 EUR
Na prodaju porodična kuća Novi Sad-Klisa
-
 53.000 EUR
Prodajem kuću u Selenči-Bač
