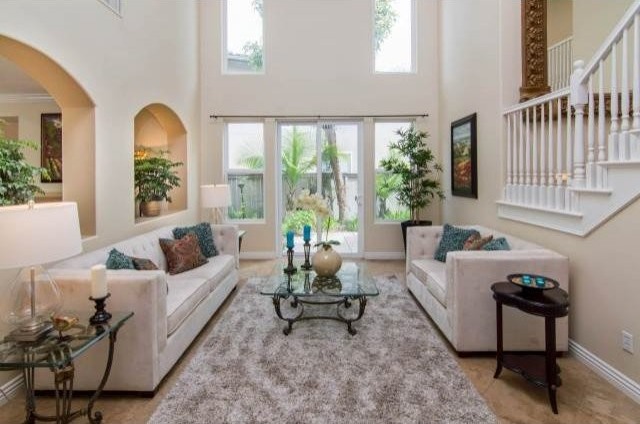
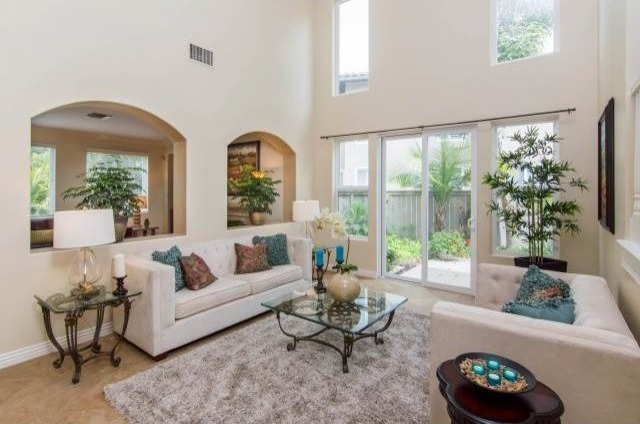
Impeccable, MOVE-IN ready, family-friendly floor plan. Master suite + 3 guest rooms upstairs all complete with en suite baths, additional 5th bedroom & full bath down. Ideally set on a quiet cul-de-sac street, walking distance to award winning schools.Vaulted entry,elegantly appointed floor to ceiling mirrors, beautiful travertine throughout downstairs, crown molding & high ceilings. Stainless steel appliances, dual ovens, French chef's kitchen island, granite and walk in pantry. The expansive back yard features a fire pit and multiple patios for parties and entertaining, surrounded by lush landscaping. The charming master suite offers a fireplace and spacious bathroom with his/her sinks, over sized oval tub, separate walk-in shower and two large walk-in closets.. The conveniently located upstairs laundry room has a large sink and built-in storage cabinets with counter space. The divided garage space is ideal for separating storage or could even be ideal for a home gym, yoga studio or art room. Ideally set on a quiet cul-de-sac street located within walking distance of award winning schools: Aviara Oaks Elementary & Middle School.
frameborder="0" allowfullscreen>
Amenities
* 2 Fireplaces
* Balcony
* Carpeted Floors
* Dishwasher
* Eat in Kitchen or Dining Room
* Fenced Yard
* Garbage Disposal
* Granite Countertops
* Kitchen Island
* Patio
* Porch
* Tile Flooring
* Marble Flooring
features
cooling:
Ceiling Fan
Parking:
Attached Garage, Garage, 3 Car Garage, Curb Parking
lot description:
Bike Paths, Sidewalk, Jogging / Biking Path, City / Town Street
PROPERTY INFORMATION
Cooling:
N/K
Fireplace Info:
2
Heating:
Natural Gas
Parking Description:
Attached
Pool:
N/K
Sewer:
Sewer Connected
Water:
Meter on Property
EXTERIOR
Exterior Features:
Wood/Stucco
Roofing:
Tile/Clay

 Multifunkcionalni Marketplace Retemax s ve..
 Zemljište u Barbarigi s potencijalom
 Banjole! Trosoban stan u novogradnji! 5 mi..
 Luksuzni resort s krovnim infinity bazenom..
 ŠUMA VARAŽDINSKE TOPLICE
 Marčana, Loborika, građevinsko zemljište.
 Prodajem plac Novi Sad-Veternik
 Hala 750m2 Novi Sad
 Vila Anđelina-Valjevo
 IMT 539
 Nissan Juke
 Mitsubishi Space Star
 Novi Vinodolski, 1s+db, balkon, pogled
 Izdajem smestaj za radnike Jarkovci-Indjij..