118m2 ground floor commercial space
* 136m2 habitable
* 4 bedrooms
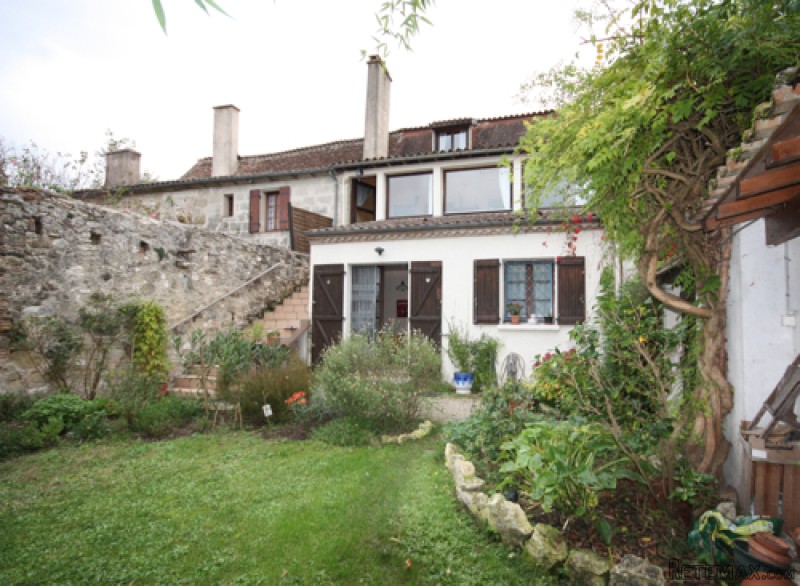
* attractive 100m2 courtyard
* Mains drainage
This attractive town house dates back to the 16th century. With a large open commercial space on the ground floor, this offers an opportunity to run a small business with substantial living accommodation above. Alternatively the found floor could be converted into a studio or additional living space and integrated into the overall house.
Accommodation:
Ground Floor:
Large open commercial area, with attractive beam & stone features + office area (11m x 7m)
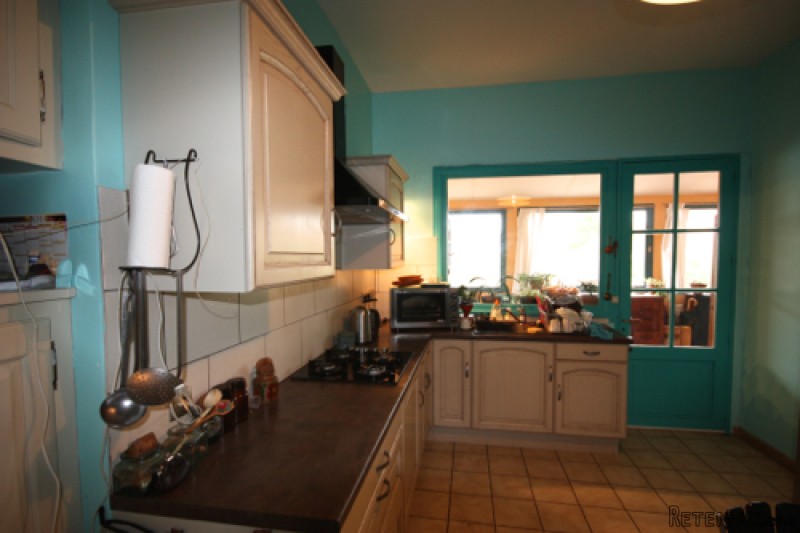
Kitchen (7.3m x 4m)
Large storage area (3.5m x 3.5m)
WC
First Floor
Large covered veranda (7.4m x 3.1m)
Kitchen (3m x 3.9m)
Bedroom 1 (3m x 4m)
Bedroom 2 (3m x 3.7m)
Bathroom (3m x 4m)
Second Floor:
Bedroom 3 (5m x 3.9m
Bedroom 4 (4m x 4.7m)
Further room for conversion (3m x 10m)
Small courtyard garden 100m2
EPC Certificates
Price:
€197,950
Locality: Allemans du Dropt
Departement: Lot et Garonne 47
Region: Aquitaine
Key Accommodation
Bedrooms: 4
No. Bathrooms: 1
Habitable Living Area m2: 254
Office ID: APS2647
Land Type/Amount
Land/Garden m2: 100
Additional Details
Closest town: Allemans du Dropt
Overview: APS2647 118m2 ground floor commercial space, 136m2 habitable, 4 bedrooms, attractive 100m2 courtyard, Mains drainage
Fees: FAI (Agency Fees Included)
Land Type/Size: Small garden (under 1000m2)
Potential: Income Potential
Location: Town/Village
Condition: Fully Restored (excellent)
Other Features: Old

 Wolverine A-14-22 Processor for sale..
 Internacionalni sajam pršuta u Tinjanu, 18..
 Rab, Mali Palit - građevinsko zemljište 2...
 Kombinirka Fai Edt 96
 Plug LEMKEN
 Gume 800/65 R 32 za kombajn ili traktor
 Sijacice Gaspardo
 Mini bager JCB 8025
 Traktor Lamborghini
 Cisterna za gnojnicu
 Claas jaguar 860
 John deere 1075 hidro4
 Traktor Fiat Agri 100-90
 Atomizer nošeni