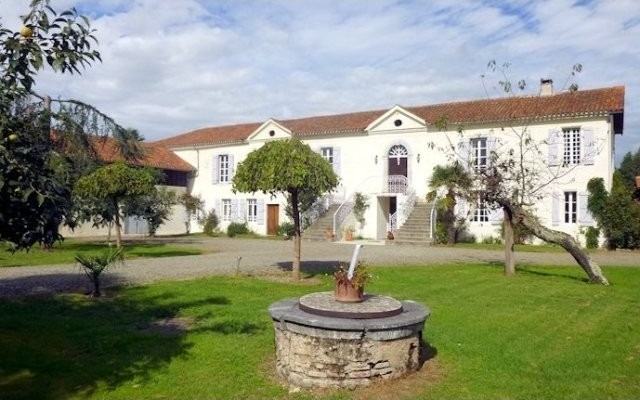
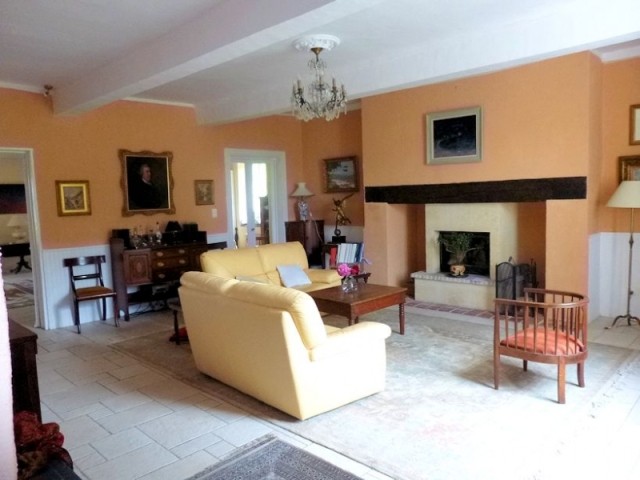
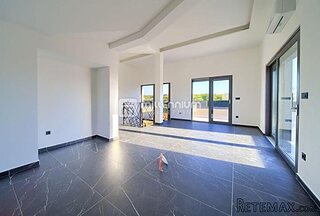
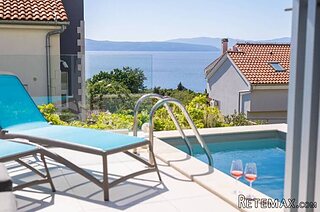
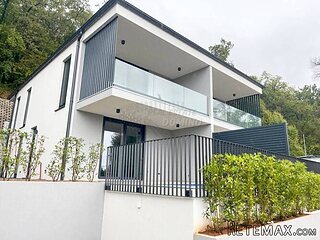
The main house is distributed on two levels. The facade is garnished by a double evolution staircase which leads up to a balcony and opens onto the entrance on the upper level. On the ground floor a separate entrance opens onto a hallway with oak staircase. To the right the original double doors lead onto a large living room/dining room (50m2) with open fireplace and plastered beams. The walls are paneled to the level of a dado rail. The floors are laid with reconstituted cream stone floors and tall windows open to the south. To the rear glazed doors open through to a living area (60m2) with kitchen, breakfast area and "sejour". Glazed doors open out to the north onto a wide tiled terrace with a wood frame vine covered pergola. From the living area there is access to a graveled courtyard to the east and to a utility room. To the left of the entrance hall double doors open onto an independent apartment (140m2) with a large reception room, kitchen /dining room with stone sink and open fireplace, a sitting room, two bedrooms and a bathroom. "Terre cuite" floors extend through the apartment which features exposed stone walls and has a spacious and cozy feel. On the upper level a landing opens onto the east wing with the library, (40m2) two bedrooms and one en-suite bathroom. The west wing features a formal reception with inlaid wood floors (40m2) two bedrooms with en-suite bathrooms.
Habitable Area
450 m2
Land Size
9,255 m2
Pool
Yes
Bedrooms
7
Bathrooms
4
Receptions
Tax Fonciere
€ 999.99
Heating:
Mains Gas
Condition:
Not applicable
Setting:
Neighbours:
Drainage:
Outbuildings
No
Generate Income
No
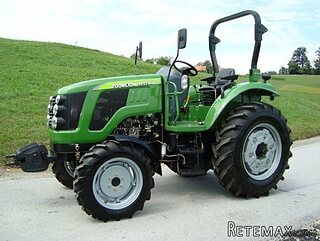 TRAKTOR ZOOMLION RK 504 A2
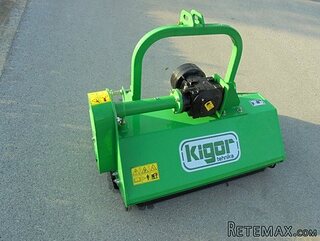 MALČER EFGC-105M
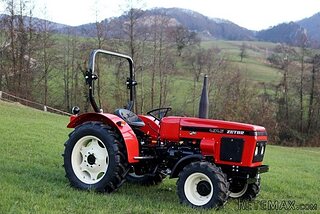 Zetor 4945
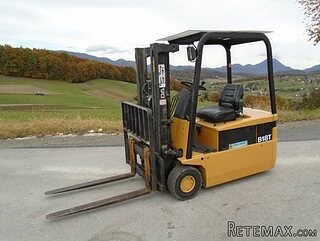 Vilicar daewoo b 18t
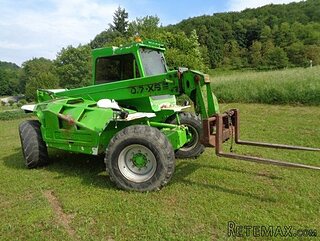 TELESKOPSKI VILIČAR MERLO 30.7-XS
 Mercedes C-class 220 CDI automatik
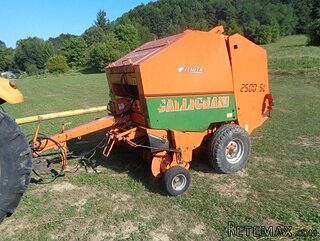 BALIRKA GALIGNANI 2500SL
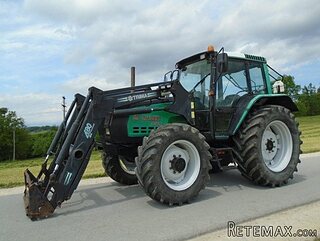 Valtra 6400
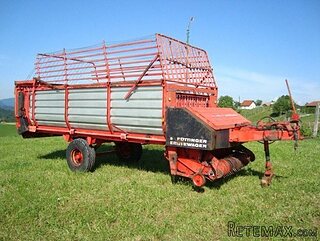 Samoutovarna prikolica za sjeno pottinge
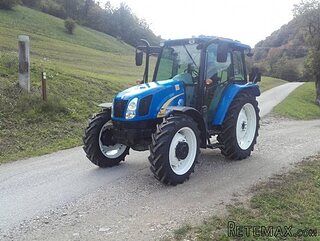 Traktor New Holland T5030
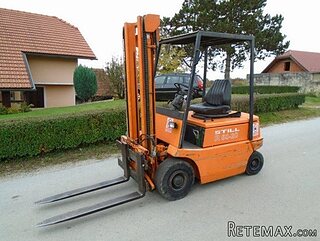 Viličar still r 60-20
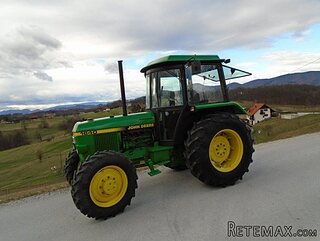 John Deere 1640
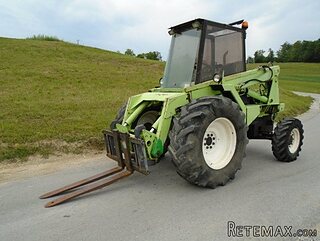 Vilicar merlo 4x4
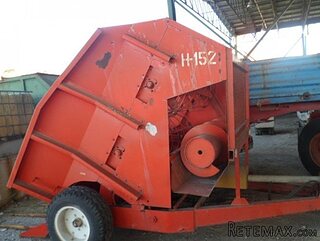 Rezač za bale AGROMET H 152